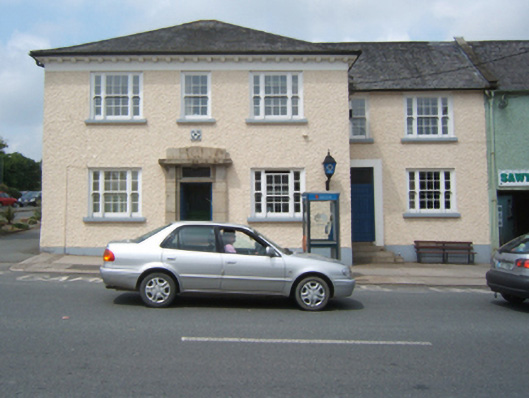
What is recorded here
Attached three-bay (two-bay deep) two-storey Garda Síochána station, built 1932, on a T-shaped plan with single-bay (single-bay deep) two-storey lower central return (north). Hipped slate roof on a T-shaped plan centred on hipped slate roof (north) with clay ridge tiles, slightly sproketed eaves, and cast-iron rainwater goods on timber box eaves having dentil consoles retaining cast-iron downpipes. Roughcast walls on rendered plinth with rendered band to eaves. Square-headed central door opening with two cut-granite steps, cut-granite doorcase with monolithic pilasters supporting monolithic cornice below blocking course framing timber panelled door having overlight. Square-headed window openings in tripartite arrangement centred on square-headed window opening (first floor) with concrete sills, timber mullions, and concealed dressings framing six-over-six timber sash windows having two-over-two sidelights centred on six-over-six timber sash window (first floor). Grouped square-headed window openings (north) with concrete sills, and concealed dressings framing four-over-four timber sash windows. Street fronted with concrete footpath to front.
A Garda Síochána station erected to a standardised design produced by the Office of Public Works (established 1831) representing an integral component of the built heritage of Gorey with the architectural value of the composition, one replacing a constabulary barrack destroyed by arson (1922) during "The Troubles" (1919-23), suggested by such attributes as the compact plan form centred on a streamlined doorcase demonstrating good quality workmanship in a honey-coloured granite; the uniform or near-uniform proportions of the openings on each floor with those openings showing neo-Georgian Wyatt-style tripartite glazing patterns; and the monolithic timber work embellishing a near-pyramidal roofline. Having been well maintained, the elementary form and massing survive intact together with substantial quantities of the original fabric, both to the exterior and to the interior, thus upholding the character or integrity of a Garda Síochána station forming part of a neat self-contained group alongside the opposing courthouse (see 15601017) with the resulting ensemble making a pleasing visual statement in Main Street.
This does not grant access. Most recorded buildings are privately owned; view them only from public ground unless the owner allows entry.
Places near here
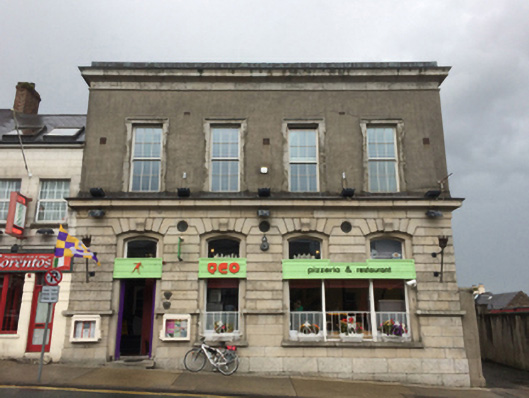 bank/financial institutionbank/financial institution · 41 yd
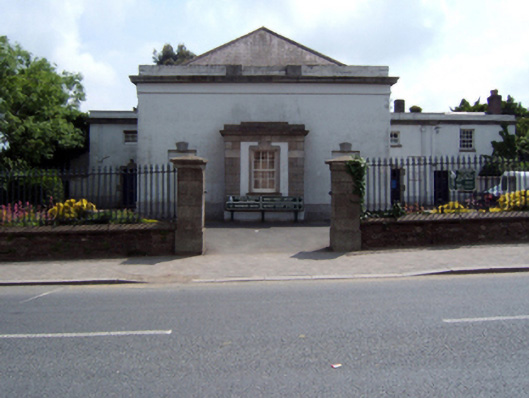 Gorey Courthousecourt house · 46 yd
 Market HouseHeritage attraction · 230 yd
 1798 MonumentMemorial · 431 yd
 Fulacht fia in Ramstown LowerFulacht fia · 471 yd
 Boiling WellHoly well · 766 yd
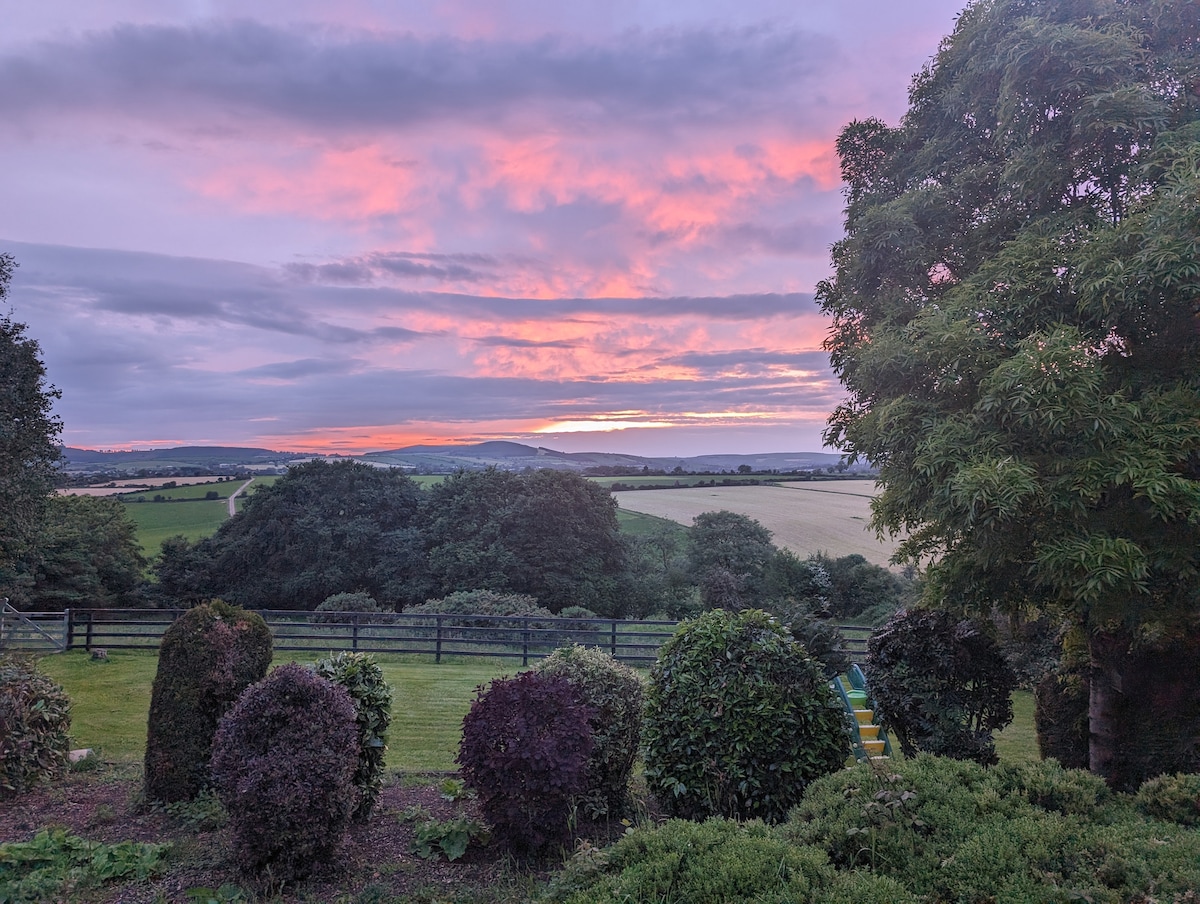 Gorey HillMountain / peak · 1344 yd
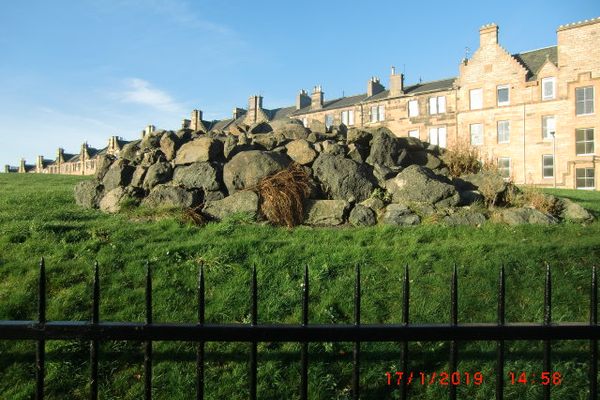 Carriganeagh RockMountain / peak · 1.7 mi
 Kia Ora Mini FarmHeritage attraction · 1.9 mi
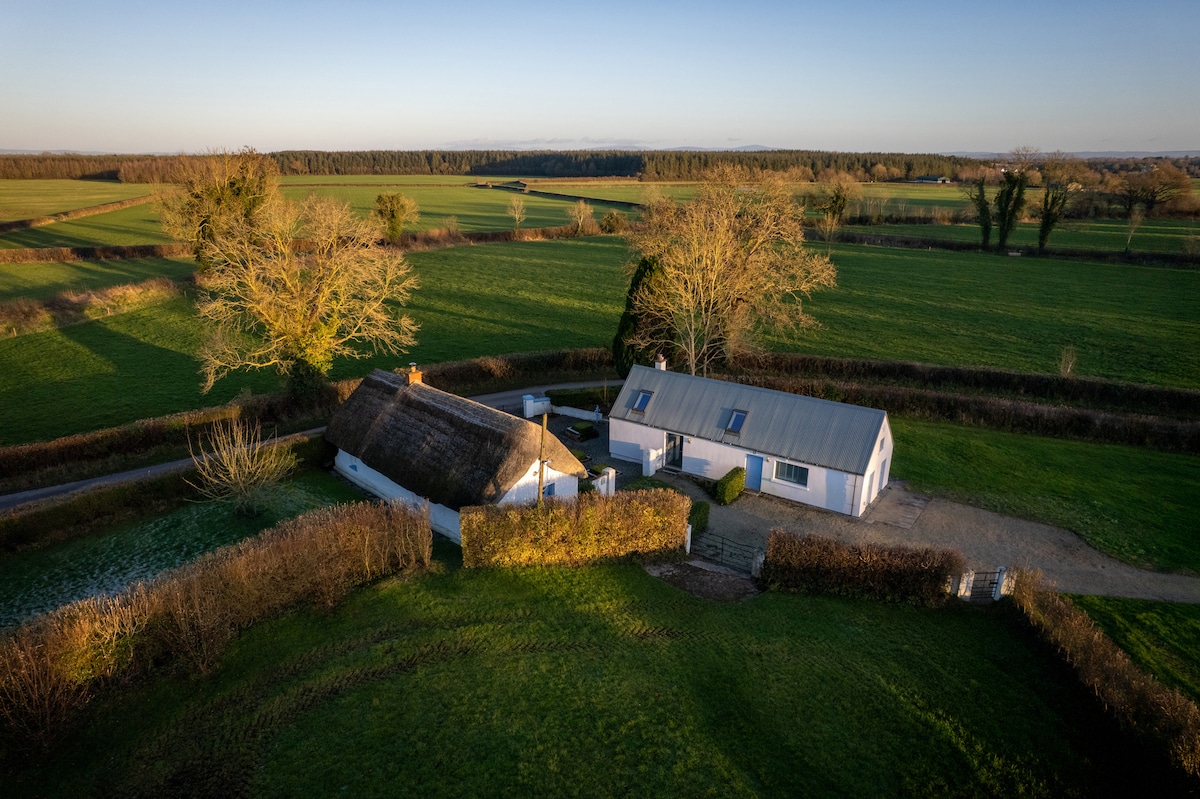 Ballingarry WoodForest · 2.5 mi
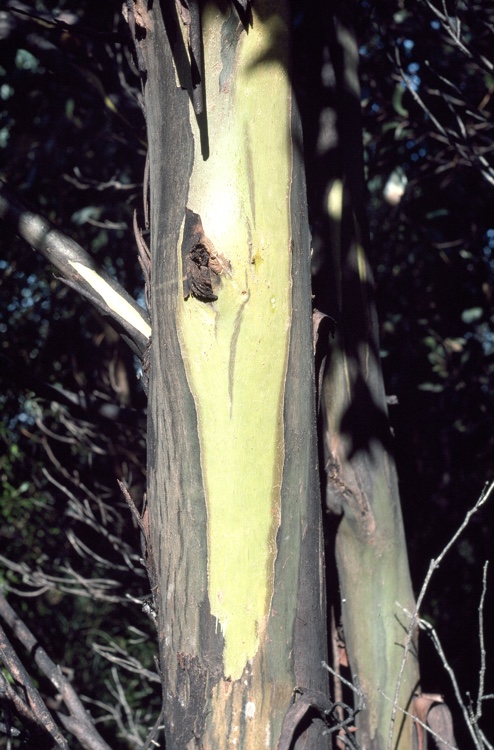 Johnston's gumJohnston's gum · 3.2 mi
 Saint Brigid's WellSpring · 6.3 mi
Other information
Photo: National Inventory of Architectural Heritage · Website use allowed for educational or private purposes with source credit