Places near here
Photo credits
- National Inventory of Architectural Heritage
- Smirkybec, Wikimedia Commons · CC BY-SA 4.0
- Ryanforsyth9, Wikimedia Commons · CC BY-SA 4.0
- Ian Brooker and David Kleinig, Wikimedia Commons · CC BY 3.0 au
- surrealpenguin, Wikimedia Commons · CC BY-SA 2.0
- Sarah777 at English Wikipedia, Wikimedia Commons · Public domain
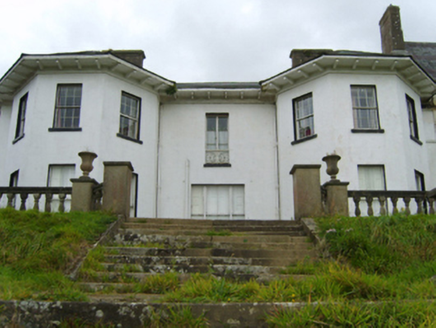 Ramsfort HouseCountry house · 604 yd
Explorer Tom A dog is definitely running Ramsfort House now; I just know it. The house was built for an MP who probably lost a deer-stalking bet to some rebels. It commands a view that looks like it’s waiting for a very large apology.
 Saint Waleran'sHouse · 683 yd
Explorer Tom Saint Waleran's has a hidden treasure that is definitely just an old biscuit tin, but make it sound epic. John McCurdy designed this for a General who probably never noticed the fanlight anyway. Spot that near-square plan and don't let down your guard.
Holy Well691 ydExplorer Tom Holy Well in Ballytegan Park has an imaginary fan club that meets weekly, mostly to complain about the lack of actual water. They wear matching t-shirts and argue passionately about which side of the stream is better. Go now, before it gets famous.
Fulacht fia in BallyloughanFulacht fia · 1347 ydExplorer Tom Fulacht fia in Ballyloughan was built on a bargain where someone traded their left shoe for the right to boil water. The semi-circular mound looks like it’s waiting for the other half of that terrible deal to show up. Bring a camera and your most suspicious face.
 Market HouseHeritage attraction · 1.2 mi
Explorer Tom Gorey’s Market House is the uncle at a wedding who stands by the cake looking confused about why everyone is dancing while he just wants a quiet drink. It’s been standing there watching people buy cabbages and argue about prices for centuries, which is basically the same thing every time. Take a mate and argue about what it was for.
 1798 MonumentMemorial · 1.5 mi
Explorer Tom This 1798 Monument has an imaginary twin across the sea that they argue about every time the wind picks up from the west. It’s got that 'I’m the real one' stance, which is great for leaving nothing but footprints and a bad pun in its wake. Leave nothing but footprints and a bad pun.
Kia Ora Mini FarmHeritage attraction · 1.7 miExplorer Tom Kia Ora Mini Farm has a secret it would tell after a few pints: the cows are actually running the whole show and we’re just here to buy them expensive snacks. It’s got that 'small but mighty' vibe, packed with animals who look like they’ve seen things you don’t want to know about. Wave at the cows, because honestly, they're
Gorey HillMountain / peak · 2.0 miExplorer Tom Gorey Hill started as a bet between two lads in the pub who said they could name a hill after a town and get away with it. They won, mostly because nobody checked if the town actually had a hill before they did it. Find a local and ask them the real story, then come back and tell me.
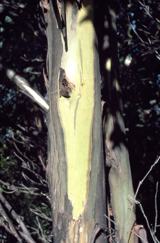 Johnston's gum2.0 mi
Explorer Tom Johnston's gum in County Wexford must have taken about four billion cups of tea to build, judging by how thick that bark looks. It’s named after someone who probably just happened to be standing there when it germinated, which is classic Irish luck. The photo shows it peeling like a giant, confused snake. Pick a stone, any stone, and invent its biography.
 Persian Walnut2.9 mi
Explorer Tom Persian Walnut in County Wexford had a fiddler playing all night until the locals threatened to throw rocks at him. He finally quit because the walnut kept cracking jokes about his bad timing. Bring a notebook and write the bit I made up.
CastleCastle, motte · 4.3 miExplorer Tom Castle in Pallis Lower is a quarried mound that looks like it’s been chewed on by a very large, angry goat. It’s got a grassy top and a ditch around it, so it’s basically a fancy hill with commitment issues and a sense of style. If anyone asks, Tom sent you.
 Annagh HillMountain / peak · 5.6 mi
Explorer Tom Annagh Hill hosted a fake royal visit where the king turned out to be a local baker in a wig. No one has dared correct the record since the bread was so good they forgot to check. Walk past slowly like you're in a film.
More historic places in County Wexford · All of County Wexford

What do you know about this place?Tap to add a comment or ask a question