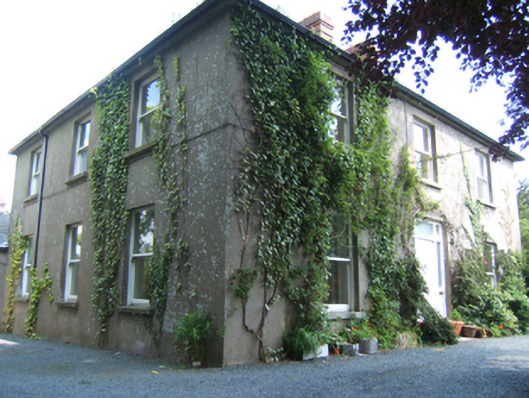
What is recorded here
Detached three-bay two-storey medical officer's house, occupied 1901, on a square plan with three-bay two-storey side elevations. Hipped slate roof on a U-shaped plan with clay ridge tiles, paired red brick Running bond central chimney stacks having stringcourses below capping supporting terracotta or yellow…
Read the whole record
Detached three-bay two-storey medical officer's house, occupied 1901, on a square plan with three-bay two-storey side elevations. Hipped slate roof on a U-shaped plan with clay ridge tiles, paired red brick Running bond central chimney stacks having stringcourses below capping supporting terracotta or yellow terracotta pots, and replacement uPVC rainwater goods on rendered eaves. Creeper- or ivy-covered rendered, ruled and lined walls. Square-headed central door opening with chamfered timber mullions on step threshold supporting chamfered timber transom, and concealed dressings framing timber panelled door having sidelights on panelled risers below overlight. Square-headed window openings with cut-granite sills, and concealed dressings framing one-over-one timber sash windows. Interior including (ground floor): central hall retaining carved timber surrounds to door openings framing timber panelled doors; and carved timber surrounds to door openings to remainder framing timber panelled doors with timber panelled shutters to window openings. Set back from line of street in landscaped grounds with rendered chamfered piers to perimeter having "Cyma Recta"- or "Cyma Reversa"-detailed pyramidal capping supporting cast-iron double gates.
A house representing an integral component of the late nineteenth-century domestic built heritage of Gorey with the architectural value of the composition suggested by such attributes as the compact, near square plan form centred on a restrained doorcase; and the slight diminishing in scale of the openings on each floor producing a feint graduated visual impression. Having been well maintained, the elementary form and massing survive intact together with substantial quantities of the original fabric, both to the exterior and to the interior where contemporary joinery; Classical-style chimneypieces; and sleek plasterwork refinements, all highlight the modest artistic potential of a house having historic connections with a succession of medical officers assigned to Gorey District Poor Lawn Union including Francis Nolans (1870-1922), 'Medical Practitioner' (NA 1901; cf. 15601016); and Eugene G. Connolly MD (Irish Medical Directory and Hospital Yearbook 1950, 39).
From the Buildings of Ireland (National Inventory of Architectural Heritage) record 15601024
Places near here
Picture notes
- Computer-made picture. It does not show this playground.
- National Inventory of Architectural Heritage
- Computer-made picture. It does not show this monument.
- Smirkybec, Wikimedia Commons · CC BY-SA 4.0
- Ryanforsyth9, Wikimedia Commons · CC BY-SA 4.0
- Computer-made picture. It does not show this mountain top.
- Ian Brooker and David Kleinig, Wikimedia Commons · CC BY 3.0 au
- surrealpenguin, Wikimedia Commons · CC BY-SA 2.0
 Children's playground182 ydComputer-made picture
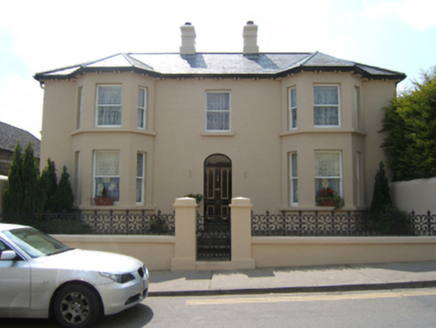 JenvilleHouse · 200 yd
 Urn burial in Gorey Corporation LandsUrn burial · 247 ydComputer-made picture
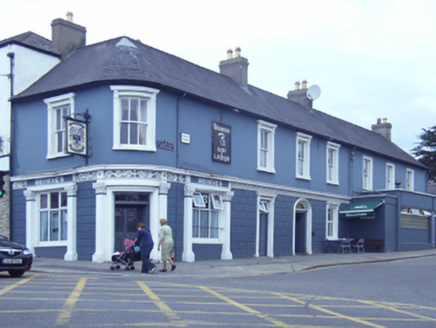 Browne'sHouse · 267 yd
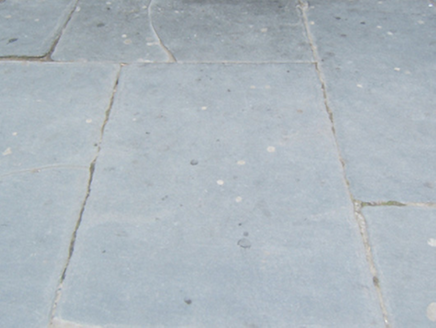 cobbles/flags/paving/kerbing271 yd
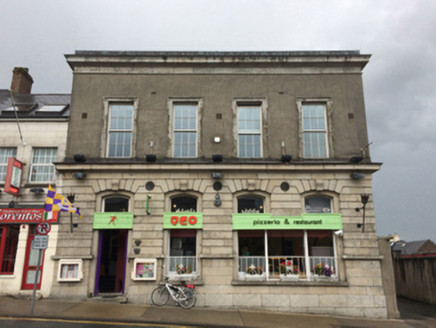 bank/financial institution281 yd
 GoreyHistoric town · 301 ydComputer-made picture
 Market HouseHeritage attraction · 333 yd
 1798 MonumentMemorial · 619 yd
 Ask HillMountain / peak · 2.5 miComputer-made picture
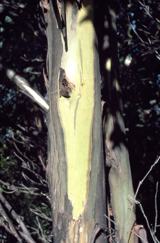 Johnston's gum3.0 mi
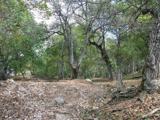 Persian Walnut3.9 mi
More historic places in County Wexford · All of County Wexford

What do you know about this place?Tap to add a comment or ask a question