
What is recorded here
Saint Patrick's Catholic Church in Taplagh has carved stone foliage at the top of its four-storey tower. There's a gardening solution for you: put the plants beyond ladder reach and make them out of something that survives a parish committee.
Freestanding Early English Gothic-style gable-fronted cruciform-plan Catholic church with five-bay nave, chancel to south, transepts to east and west, gabled sacristy to south-east internal angle, four-stage tower abuts west elevation of nave north bay, built 1898-1901, by James Lynne of Dundalk to designs by George O'Connor, extended 1908 John Brennan of Belfast & Dublin, remodelled 1915 and 1930 to designs by John McGahon of Dundalk, reconstructed 1941 to designs by Thomas Cullen. Pitched slate roof having tooled limestone copings to all gables with carved cross gable apex finials and cast-iron rainwater goods. Tower has parapet with quatrefoil details, moulded cornice and pinnacles to corners with vegetal finials. Rock-faced limestone walls, with buttresses and plinth having tooled limestone string courses, dressings and coping stones. Pointed-arch window openings with chamfered tooled limestone block-and-start surrounds, rock-faced relieving arches, limestone sills and iron-framed lattice glazing. Front (north) elevation and transepts have triple-light windows with hood-mouldings. Window to front elevation also has quatrefoil details. Bell tower top stage having round-arch opening with timber louvre, second stage having oculus windows, and other stages having pointed windows. Pointed-arch door openings to gable-front and to road sides of transepts, main entrance having recessed timber double-leaf battened door with decorative metal strap hinges. Interior heavily remodelled. Moulded pointed chancel arch and lower pointed arcades with chamfered square-profile marble piers to transepts. Timber gallery over timber internal porch to north end of nave. Smooth rendered vaulted ceiling having moulded ribs. Marble altar furniture and altar steps. Organ to gallery. Pointed-arch door opening with timber door leading from chancel to sacristy. Set within churchyard with square-plan rock-faced limestone piers having cast-iron gates and rock-faced limestone boundary walls with crenellation detail.
The Catholic church at Broomfield is given an attractive appearance by the contrasting use of rock-faced limestone masonry with smooth limestone dressings and by the variety of differently shaped window openings. Its finely designed bell tower contributes further to the visual appeal of the structure. The good quality rubble stone boundary wall to the north completes the setting of this well-designed structure. Its plain, remodelled interior is enhanced by stained glass windows.
From the Buildings of Ireland (National Inventory of Architectural Heritage) record 41402514
This does not grant access. Most recorded buildings are privately owned; view them only from public ground unless the owner allows entry.
Places near here
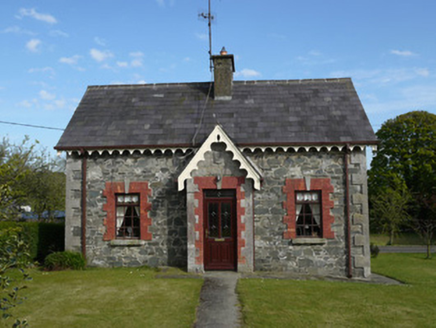 worker's house71 yd
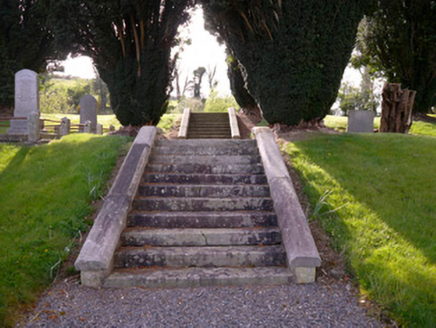 Holy Trinity Church (Donaghmoyne)Church/chapel · 366 ydKnockreaghMountain / peak · 1759 ydFincarn HillMountain / peak · 1.9 mi
 Mannan Castle (in ruins)Castle, Anglo-Norman masonry castle · 3.3 mi
 Crane IslandIsland · 3.8 mi
 Lough MucknoLake and park landscape · 4.2 mi
 Blaney CastleCastle · 4.4 mi
 Battle of Newry RoadBattle · 4.8 mi
 Rath in DrummuckRath · 4.8 mi
 Medieval & post-med. church & graveyard in Creggan Bane GlebeMedieval & Post-med. Church & Graveyard · 5.3 mi
 Crannog in lisleitrim lough in Kiltybane or LisleitrimCrannog in Lisleitrim Lough · 5.5 mi
Pictures: National Inventory of Architectural Heritage; Kieran Campbell, Geograph · CC BY-SA 2.0; Eric Jones, Geograph · CC BY-SA 2.0; Shane Killen, Wikimedia Commons · CC BY-SA 2.0; Dean Molyneaux, Wikimedia Commons · CC BY-SA 2.0; Sgt Jack Pritchard RAF, Wikimedia Commons · OGL v1.0; Eric Jones, Geograph · Creative Commons Attribution-ShareAlike 2.0; HENRY CLARK, Geograph · CC BY-SA 2.0
More historic places in County Monaghan · All of County Monaghan
What do you know about this place?