
What is recorded here
Saint Patrick's Catholic Church in Killavally West has triangular windows and triangular supports, carrying an idea borrowed from Coventry Cathedral to considerable lengths. Even the daylight arrives cut into sandwiches.
Detached four-bay double-height Catholic church, rebuilt 1961-2; rededicated 1964, on a rectangular plan comprising three-bay double-height nave opening into single-bay double-height chancel (east) with single-bay single-storey projecting porch to entrance (west) front. Pitched slate roofs including pitched "cat slide" slate roof to porch with clay ridge tiles terminating in lichen-covered pre-cast concrete Cross finials to apexes, and embedded rainwater goods in slightly overhanging concrete or rendered eaves retaining cast-iron downpipes. Rendered walls bellcast over rendered plinth with rendered triangular "buttresses". Triangular-headed lancet window openings with concealed dressings framing fixed-pane fittings having margins centred on leaded stained glass crucifixes. Triangular-headed window openings to chancel (east) with concealed dressings framing fixed-pane fittings having margins centred on leaded panels. Triangular-headed lancet window opening in tripartite arrangement to entrance (west) front with concealed dressings framing fixed-pane fittings having margins centred on leaded stained glass panel. Triangular-headed opposing door openings to porch with concealed dressings framing diagonal timber boarded or tongue-and-groove timber panelled double doors having overlights. Interior including vestibule (west); square-headed door opening into nave with glazed timber boarded or tongue-and-groove timber panelled double doors having sidelights; full-height interior open into roof with stained glass "West Window" (undated), carpeted central aisle between timber pews, reclaimed Gothic-style timber stations between stained glass windows, stepped dais to sanctuary (east) with "basket weave"-pattern timber parquet stepped "predella" supporting timber altar table, and exposed steel roof construction with wind braced ceiling. Set in own grounds.
A church erected under the aegis of Reverend Christopher Kilkelly C.C. (----) representing an important component of the mid twentieth-century ecclesiastical heritage of County Mayo with the architectural value of the composition, 'an ingenious interpretation of [Saint Michael's New Cathedral (1956-62)], Coventry…unusual and successful in its own terms' (Craig and Garner 1976, 29), confirmed by such attributes as the rectilinear plan form, aligned along a liturgically-correct axis; and the angular profile of the openings underpinning a so-called "Modern Pointed" theme. Having been well maintained, the elementary form and massing survive intact together with substantial quantities of the original fabric, both to the exterior and to rose-tinted interior where an exposed roof construction pinpoints the engineering or technical dexterity of a church making a pleasing visual statement in a rural village street scene.
From the Buildings of Ireland (National Inventory of Architectural Heritage) record 31308905
This does not grant access. Most recorded buildings are privately owned; view them only from public ground unless the owner allows entry.
Places near here
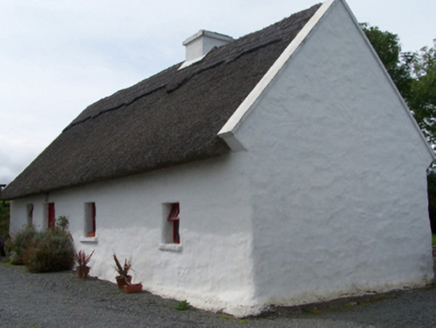 Walsh's CottageFarm house · 468 yd
 mill (water)1447 ydThe Celtic FurrowHeritage attraction · 2.8 mi
 Ballintubber AbbeyHeritage attraction · 3.3 miMearing IslandIslet · 4.0 miCarney's Cottage 1863Memorial · 4.1 mi
 Grave YardGraveyard · 4.1 mi
 Round Tower4.1 mi
 Castleburke in ruinsCastle, tower house · 4.4 mi
 Castle CarraCastle · 5.2 mi
 European hornbeam5.2 mi
 French Hill MonumentMemorial · 5.7 mi
Pictures: National Inventory of Architectural Heritage; Gleneary, Wikimedia Commons · CC BY-SA 4.0; N Chadwick, Geograph · Creative Commons Attribution-ShareAlike 2.0; Andreas F. Borchert, Wikimedia Commons · CC BY-SA 4.0; Mike Searle, Wikimedia Commons · CC BY-SA 2.0; Willow, Wikimedia Commons · CC BY 2.5; Oldnuff, Wikimedia Commons · CC BY-SA 4.0
More historic places in County Mayo · All of County Mayo
What do you know about this place?