
What is recorded here
Saint Patrick's Catholic Church in Biddyford is said to have got its door surround from Quin Abbey in Clare. That's borrowing from the neighbours carried a fair distance: 'Lovely doorway you have there. Are you using the bit around it?'
Detached four-bay double-height single-cell Catholic church, built 1838-9, on a rectangular plan. Renovated, 1977, with sanctuary reordered. Pitched slate roof, clay ridge tiles with Cross finial-topped cut-limestone panelled bellcote to apex (west), and cast-iron rainwater goods on timber eaves boards retaining cast-iron downpipes. Rendered, ruled and lined battered walls with cut-limestone recessed piers to corners. Pointed-arch window openings with cut-limestone sills, and drag edged tooled cut-limestone surrounds having chamfered reveals framing fixed-pane fittings having leaded stained glass panels. Pointed-arch door opening (west) with concrete flagged threshold, and drag edged tooled cut-limestone surround having moulded reveals with pine cone finial-topped curvilinear hood moulding framing replacement timber boarded double doors having overpanel. Pointed-arch window opening (gable) with cut-limestone sill, and drag edged tooled cut-limestone surround having chamfered reveals with hood moulding framing fixed-pane fitting having leaded stained glass panel. Full-height interior with timber panelled choir gallery (west) on cast-iron colonette pillars, central aisle between replacement timber pews, paired stations between stained glass windows (1977), carpeted stepped dais to sanctuary (east) reordered, 1977, with replacement timber altar table, and cornice to polygonal vaulted ceiling. Set in landscaped grounds.
A church erected under the aegis of Reverend Michael Crotty representing an integral component of the early nineteenth-century ecclesiastical heritage of County Limerick with the architectural value of the composition, one clearly showing the hallmarks of a period of construction coinciding with the dismantling of the Penal Laws under the Roman Catholic Relief Act, 1829, suggested by such attributes as the compact rectilinear "barn" plan form; the doorcase allegedly reclaimed from the ruins of Quin Abbey in neighbouring County Clare [SMR CL042-027002-]; the "pointed" profile of the openings underpinning a contemporary Georgian Gothic theme; and the bellcote embellishing the roof as a picturesque eye-catcher in the landscape. Having been well maintained, the form and massing survive intact together with quantities of the original fabric, both to the exterior and to the interior reordered (1977) to designs by Patrick J. "Paddy" Leyden of Limerick where vibrant stained glass produced by James Watson and Company of Youghal highlights the modest artistic potential of a church making a pleasing visual statement in a rural street scene.
From the Buildings of Ireland (National Inventory of Architectural Heritage) record 21900624
This does not grant access. Most recorded buildings are privately owned; view them only from public ground unless the owner allows entry.
Places near here
Photo credits
- National Inventory of Architectural Heritage
- David Hawgood, Geograph · CC BY-SA 2.0
- Garry Dickinson, Wikimedia Commons · CC BY-SA 2.0
- SirGarick, Wikimedia Commons · CC BY-SA 4.0
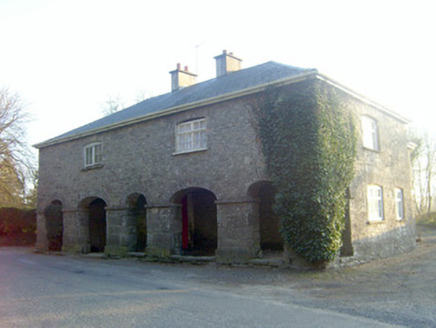 garda station/constabulary barracks117 yd
 Thornfield HouseCountry house · 220 ydEnclosure in BallynagowanEnclosure · 1174 ydBarrowBarrow, unclassified · 1296 yd
 Jackie PowerMemorial · 1.5 mi
_-_geograph.org.uk_-_6519496.jpg/250px-Castles_of_Munster,_Castle_Troy,_Limerick_(1)_-_geograph.org.uk_-_6519496.jpg "Photo: Garry Dickinson, Wikimedia Commons · CC BY-SA 2.0") Castle Troy (in ruins)Castle, tower house · 2.4 mi
Castle Troy (in ruins)Castle, tower house · 2.4 mi Castle ConnellRuins · 2.9 miCampus MapVisitor information · 3.1 miCampus MapVisitor information · 3.1 miFountain SculptureHeritage attraction · 3.2 miGraveyard in AbingtonGraveyard · 4.0 miSeán Keating GalleryGallery · 5.5 mi
More historic places in County Limerick · All of County Limerick
What do you know about this place?