
What is recorded here
Freestanding gable-fronted church, dated 1839, with lower single-bay chancel, recent lower sacristy extension to chancel, and recent full-height glazed porch extensions to south ends of side walls and glazing also to side walls of chancel. Pitched slate roofs with some cast-iron rainwater goods, rendered bellcote and cross finial to gable-front. Coursed rubble red sandstone walls to gable-front. Gable-front also has pediment with limestone base and render sloping sides, and central breakfront with inset marble plaque including date. Round-headed window to upper level of breakfront, flanked by round-headed blind recesses, all with cut sandstone voussoirs. Painted roughcast walls to other elevations, with red sandstone plinth course. Round-headed stained-glass windows to side elevations of nave, set into round-headed recesses. Square-headed doorways with replacement double-leaf timber doors set into square-headed recesses to gable-front, having cut sandstone voussoirs. Limestone flags to parts entrance area internally. Neo-classical frieze to chancel supported on Corinthian columns set on square-plan plinths. Decorative plasterwork to ceiling. Gallery to entrance end of nave with decorative painted render mouldings. Situated in landscaped grounds bounded by rendered walls, having entrance gates with cut limestone piers surmounted by lanterns and having wrought-iron gates. Small graveyard to site.
This simple church occupies a prominent position in a landscaped setting at the south-west end of the village of Killavullen. Its subdued but accomplished classical gable-front makes this a key building in the district, the effect being enhanced by the elegant entrance gates. The exposed red sandstone is unusual, and contrasts markedly with the rendered side elevations. The Romanesque-style arched windows and blind recesses to the exterior, and the ornate neo-classical frieze to the interior, are unusual features.
From the Buildings of Ireland (National Inventory of Architectural Heritage) record 20812007
This does not grant access. Most recorded buildings are privately owned; view them only from public ground unless the owner allows entry.
Places near here
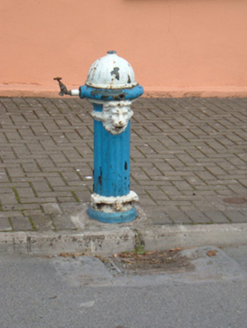 water pump210 yd
 RochesHouse · 218 ydIndicatedEnclosure · 284 ydCave in BallymacmoyCave · 332 yd
 Killavullen CavesCave · 339 ydKillavuleen loopVisitor information · 440 ydSt Nicholass WellHoly well · 787 ydMonanimy CastleCastle, tower house · 791 yd
 Scots Pine5.0 mi
 Doneraile CourtFoot bridge · 5.0 mi
 Pedunculate Oak5.2 mi
 Doneraile CourtOrnamental canal/lake · 5.3 mi
Pictures: National Inventory of Architectural Heritage; Fattonyni, Wikimedia Commons · CC BY-SA 3.0; Hello, I am Bruce on Flickr, Wikimedia Commons · CC BY-SA 2.0; Algirdas at Lithuanian Wikipedia, Wikimedia Commons · Public domain
More historic places in County Cork · All of County Cork
What do you know about this place?