What is recorded here
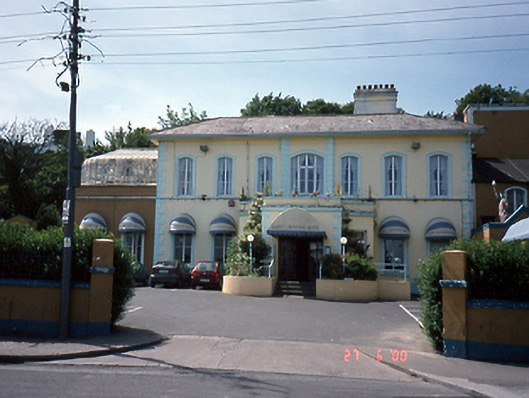
Saint Lawrence Hotel in Howth had been standing since around 1840 when it acquired a conservatory in the 1970s. That's a long time to maintain your dignity before announcing, “Actually, I'd like to sit in a glass box and watch who's going past.”
Detached seven-bay two-storey hotel, c.1840, with projecting entrance porch and flanking wings. Conservatory, c.1975, to east wing. Several extensions to rear.ROOF: Hipped in profile slate with rendered chimney stack. WALLS: Rendered and painted with quoins and string course. OPENINGS:Segmental arched openings with upvc windows and two timber sash windows to ground floor.
From the Buildings of Ireland (National Inventory of Architectural Heritage) record 11359007
This does not grant access. Most recorded buildings are privately owned; view them only from public ground unless the owner allows entry.
Places near here
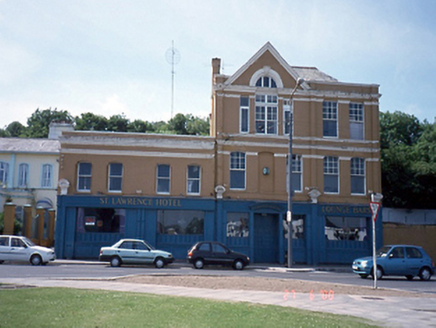 Harbour HouseShop/retail outlet · 38 yd
_-_panoramio.jpg/250px-The_Ready_Boat_Pillar_Sculpted_by_Se%C3%A1n_O'Dwyer_(Howth)_-_panoramio.jpg "Photo: William Murphy, Wikimedia Commons · CC BY-SA 3.0") The Ready Boat PillarMonument · 88 ydHowth Tourism Information KioskVisitor information · 94 yd
The Ready Boat PillarMonument · 88 ydHowth Tourism Information KioskVisitor information · 94 yd The Old CourthouseHeritage attraction · 111 yd
 Howth CourthouseCourt house · 113 ydClaremont BeachBeach / strand · 285 yd
 IndicatedGraveyard · 447 ydGeorge IV's footstepsMemorial · 575 yd
 Howth CastleCastle · 583 yd
 Howth CastleCastle, tower house · 595 yd
.jpg/250px-Howth,_Co._Dublin_-_Ireland_(6858667115).jpg "Photo: Mic from Reading - Berkshire, United Kingdom, Wikimedia Commons · CC BY 2.0") National Transport MuseumMuseum · 684 yd
National Transport MuseumMuseum · 684 yd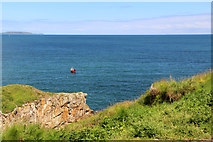 Cliffs of HowthViewpoint · 1532 yd
Pictures: National Inventory of Architectural Heritage; William Murphy, Wikimedia Commons · CC BY-SA 3.0; Rossyxan, Wikimedia Commons · CC BY-SA 4.0; Ralf Houven, Wikimedia Commons · CC BY 3.0; Christine Matthews, Geograph · Creative Commons Attribution-ShareAlike 2.0; O'Dea, Wikimedia Commons · CC BY-SA 4.0; JP, Geograph · CC BY-SA 2.0; Mic from Reading - Berkshire, United Kingdom, Wikimedia Commons · CC BY 2.0; Christine Matthews, Geograph · CC BY-SA 2.0
More historic places in County Dublin · All of County Dublin
What do you know about this place?