
What is recorded here
Detached four-bay single-storey courthouse, built 1868, on a rectangular plan. Notice inside states that the building was originally a place of worship for fishermen and was later used as rent collection office by Lord Howth's agents. ROOF:Pitched double slate roof; terracotta roof ridge tiles; rendered chimney stack with two terracotta pots. WALLS: Nap rendered ; five pilasters containing cross shaped recessed in capitals. OPENINGS: Round headed moulded windows with keystone rendered reveals; round headed 6/6 timber sash windows; INTERIOR:Main hall with plain plaster walls and ceiling; concrete floor; original timber skirting; balcony at east end with railing reclaimed from Catholic Church of the Assumption.
From the Buildings of Ireland (National Inventory of Architectural Heritage) record 11359006
This does not grant access. Most recorded buildings are privately owned; view them only from public ground unless the owner allows entry.
Places near here
 The Old CourthouseHeritage attraction · 2 ydHowth Tourism Information KioskVisitor information · 71 yd
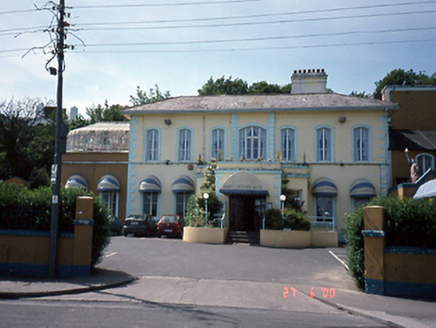 Saint Lawrence HotelHotel · 113 yd
 store/warehouse124 yd
_-_panoramio.jpg/250px-The_Ready_Boat_Pillar_Sculpted_by_Se%C3%A1n_O'Dwyer_(Howth)_-_panoramio.jpg "Photo: William Murphy, Wikimedia Commons · CC BY-SA 3.0") The Ready Boat PillarMonument · 189 yd
The Ready Boat PillarMonument · 189 yd IndicatedGraveyard · 336 ydClaremont BeachBeach / strand · 383 ydGeorge IV's footstepsMemorial · 544 yd
 Howth CastleCastle · 681 yd
 Howth CastleCastle, tower house · 690 yd
.jpg/250px-Howth,_Co._Dublin_-_Ireland_(6858667115).jpg "Photo: Mic from Reading - Berkshire, United Kingdom, Wikimedia Commons · CC BY 2.0") National Transport MuseumMuseum · 790 yd
National Transport MuseumMuseum · 790 yd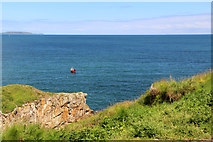 Cliffs of HowthViewpoint · 1420 yd
Pictures: Rossyxan, Wikimedia Commons · CC BY-SA 4.0; National Inventory of Architectural Heritage; William Murphy, Wikimedia Commons · CC BY-SA 3.0; Christine Matthews, Geograph · Creative Commons Attribution-ShareAlike 2.0; O'Dea, Wikimedia Commons · CC BY-SA 4.0; JP, Geograph · CC BY-SA 2.0; Mic from Reading - Berkshire, United Kingdom, Wikimedia Commons · CC BY 2.0; Christine Matthews, Geograph · CC BY-SA 2.0
More historic places in County Dublin · All of County Dublin
What do you know about this place?