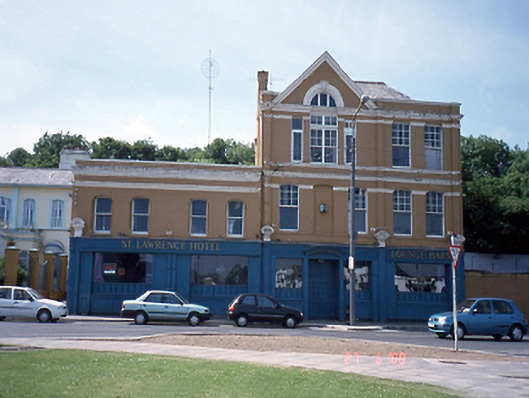
What is recorded here
Semi-detached five-bay three-storey commercial building, c.1860, with three gabled bays. Four-bay two-storey earlier block, c.1840, to east with return linking to adjoining hotel. Several extensions to rear.ROOF: Hipped slate roof, pitched double to gable front. WALLS: Painted brick with plaster and brick detailing. OPENINGS: Segmental arched with timber sash windows.
From the Buildings of Ireland (National Inventory of Architectural Heritage) record 11359005
This does not grant access. Most recorded buildings are privately owned; view them only from public ground unless the owner allows entry.
Places near here
Photo credits
- National Inventory of Architectural Heritage
- William Murphy, Wikimedia Commons · CC BY-SA 3.0
- 瑞丽江的河水, Wikimedia Commons · CC BY-SA 4.0
- Rossyxan, Wikimedia Commons · CC BY-SA 4.0
- Christine Matthews, Geograph · Creative Commons Attribution-ShareAlike 2.0
- O'Dea, Wikimedia Commons · CC BY-SA 4.0
- JP, Geograph · CC BY-SA 2.0
- Mic from Reading - Berkshire, United Kingdom, Wikimedia Commons · CC BY 2.0
- Christine Matthews, Geograph · CC BY-SA 2.0
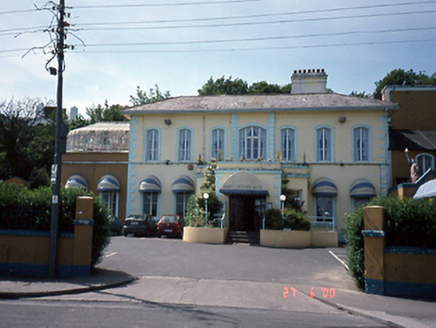 Saint Lawrence HotelHotel · 38 yd
_-_panoramio.jpg/250px-The_Ready_Boat_Pillar_Sculpted_by_Se%C3%A1n_O'Dwyer_(Howth)_-_panoramio.jpg "Photo: William Murphy, Wikimedia Commons · CC BY-SA 3.0") The Ready Boat PillarMonument · 50 ydHowth Tourism Information KioskVisitor information · 107 yd
The Ready Boat PillarMonument · 50 ydHowth Tourism Information KioskVisitor information · 107 yd Howth Railway StationRailway station · 138 yd
 The Old CourthouseHeritage attraction · 142 ydClaremont BeachBeach / strand · 248 yd
 IndicatedGraveyard · 480 ydGeorge IV's footstepsMemorial · 564 yd
 Howth CastleCastle · 573 yd
 Howth CastleCastle, tower house · 587 yd
.jpg/250px-Howth,_Co._Dublin_-_Ireland_(6858667115).jpg "Photo: Mic from Reading - Berkshire, United Kingdom, Wikimedia Commons · CC BY 2.0") National Transport MuseumMuseum · 668 yd
National Transport MuseumMuseum · 668 yd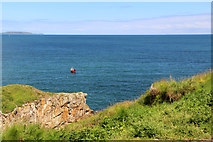 Cliffs of HowthViewpoint · 1563 yd
More historic places in County Dublin · All of County Dublin
What do you know about this place?