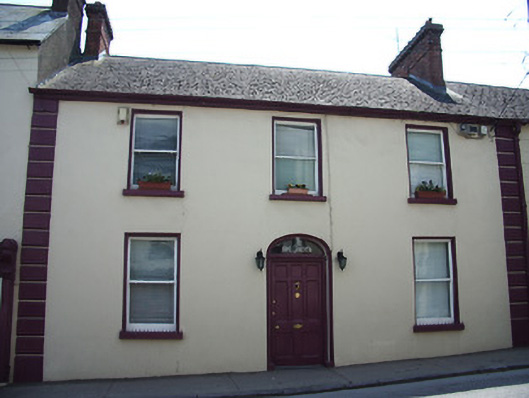
What is recorded here
Terraced three-bay two-storey house, built c. 1820. Pitched slate roof with red brick chimneystacks and cast-iron rainwater goods. Painted rendered walls with render quoins. Square-headed window openings with painted stone sills and timber sliding sash one-over-one pane windows, ground floor windows having sill guards. Elliptical-headed entrance opening with timber panelled door and plain fanlight.
A well-proportioned house which has an attractive double-fronted façade. Character is retained in the interesting fabric of the entrance door and timber sliding sash windows.
This does not grant access. Most recorded buildings are privately owned; view them only from public ground unless the owner allows entry.
Places near here
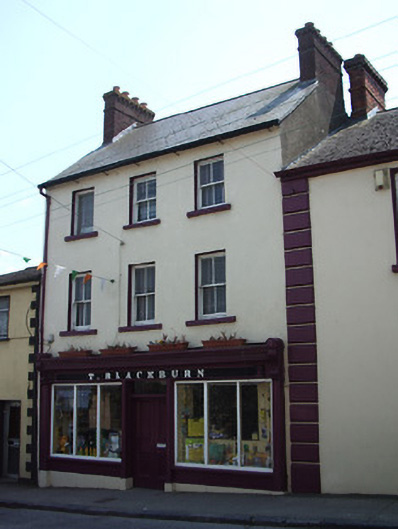 T. Blackburnhouse · 10 yd
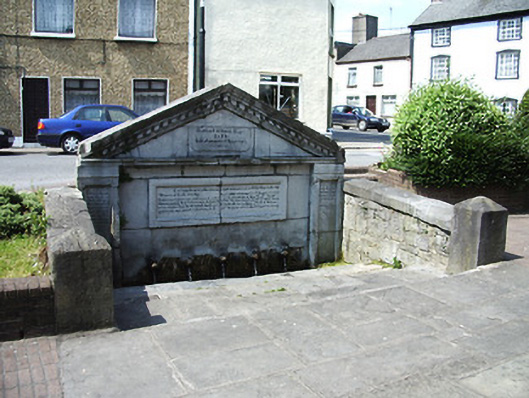 Church Wellwell · 163 yd
 The Maid of ErinMemorial · 200 yd
 Site of AbbeyReligious house, Augustinian friars · 414 yd
 It's a long way to TippereryHeritage attraction · 494 yd
 IndicatedHoly well · 850 yd
 Mutton Pie HillCastle, motte · 913 yd
 MoatCastle, motte and bailey · 1485 yd
 I.R.A. 3rd. Tipperary Brigade MemorialMemorial · 1684 yd
 The RockViewpoint · 2.4 mi
 European ashEuropean ash · 2.9 mi
 Christ the KingViewpoint · 2.9 mi
Other information
Photo: National Inventory of Architectural Heritage · Website use allowed for educational or private purposes with source credit