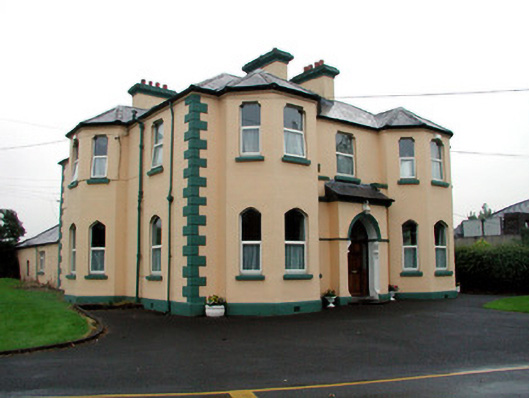
What is recorded here
Detached three-bay two-storey two-pile parochial house, built c.1870, with single-storey L-plan return to rear. Pitched slated roof with rendered chimneystacks. Full-height canted-bays to façade and west elevation. Ruled-and-lined render to walls with plinth course and quoins. Pointed-segmental windows to ground floor with shouldered-arched window surrounds to first floor. Replacement uPVC windows with stone sills. Central projecting porch with string course and dentil cornice with round-headed opening with moulded archivolt with decorative brackets containing timber panelled door, sidelights and fanlight. Cut stone entrance gates to south leading to central enclosed yard bounded by rendered wall.
This is a symmetrical and well-proportioned house. The combination of architectural motifs including pointed-segmental and shouldered-arched window openings is aesthetically appealing. Located in the grounds of the R.C. church, school and convent, this parochial house forms part of a group of structures of social, religious and historic significance.
This does not grant access. Most recorded buildings are privately owned; view them only from public ground unless the owner allows entry.
Places near here
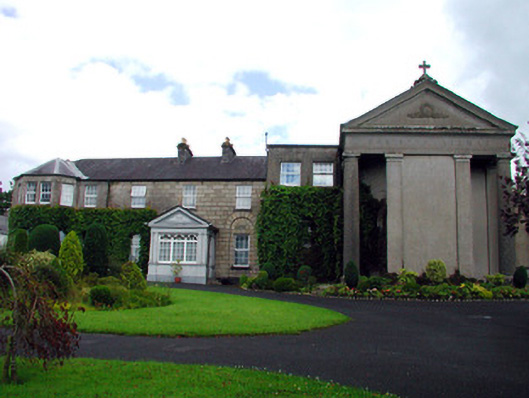 Convent of the Sisters of Mercyconvent/nunnery · 87 yd
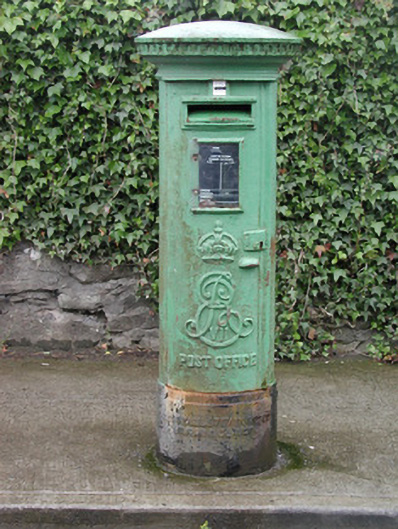 post boxpost box · 95 yd
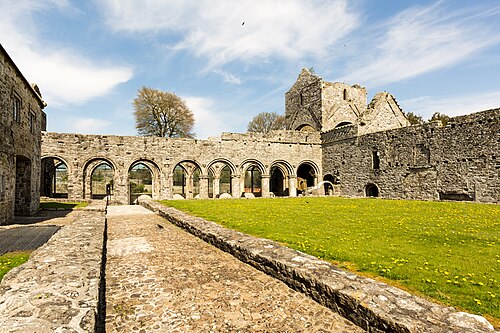 Boyle AbbeyHeritage attraction · 236 yd
 Embanked enclosureFairy fort / earthen ringfort · 238 yd
 Brothers SculptureMonument · 359 yd
 King William MemorialMonument · 494 yd
 Erris BayBay · 1.6 mi
 Bingham IslandIslet · 1.6 mi
 Battle of Curlew PassMajor battlefield · 1.8 mi
 Battle of the Curlew Mountains (1599)Battlefield · 1.8 mi
 Trinity IslandIslet · 1.9 mi
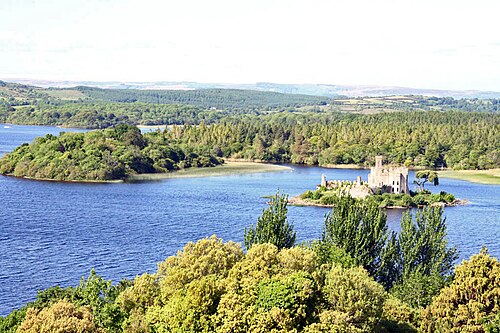 Lough Key Forest ParkWood · 2.1 mi
Other information
Photo: National Inventory of Architectural Heritage · Website use allowed for educational or private purposes with source credit