What is recorded here
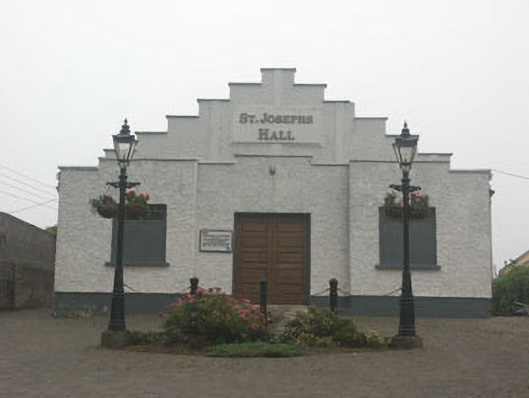
Detached multiple-bay single-storey hall, built c.1935. The building is rectangular with a full-width entrance porch to the front gable, the latter with projecting bays flanking the entrance. The walls are finished in painted roughcast. The main hall section has a gable-ended pitched roof covered in corrugated metal with a stepped parapet to the north end. The roof of the porch is hidden by its own parapet but appears to be flat. The entrance consists of a panelled timber double door. The windows are flat-headed and are largely boarded up with only small two-pane lights at the top of most of the openings. There is a large panel with moulded lettering to the front (north) gable of the main hall section. Replacement uPVC rainwater goods. The building faces onto a road but is separated from it by a relatively large sloping forecourt.
Good example of a mid 20th-century hall, with mild Art Deco influences. The building is generally well preserved though the windows have been largely boarded up.
From the Buildings of Ireland (National Inventory of Architectural Heritage) record 16303028
This does not grant access. Most recorded buildings are privately owned; view them only from public ground unless the owner allows entry.
Places near here
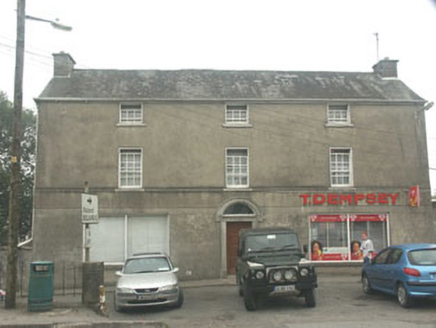 T. DempseyHouse · 110 yd
 Proclamation of the Irish RepublicMemorial · 135 yd
 gates/railings/walls144 ydCouncillor Jim MileyMemorial · 178 ydBlessington DemesneWood · 1024 yd
 CrossCross, High cross (present location) · 1036 ydDeer Park PlantationForest · 1759 ydCastleCastle, ringwork · 1.0 mi
 Rath Turtle MoatFairy fort / ringfort · 1.2 mi
 CastleCastle, tower house · 2.1 miArtisans WorkshopsHeritage attraction · 2.4 miNational Bird of Prey CentreHeritage attraction · 2.5 mi
Pictures: National Inventory of Architectural Heritage; originally uploaded to the English Wikipedia by w:User:Jtdirl, Wikimedia Commons · Public domain; Ridiculopathy, Wikimedia Commons · CC0; 瑞丽江的河水, Wikimedia Commons · CC BY-SA 4.0; Hamish Bain, Wikimedia Commons · CC BY-SA 2.0
More historic places in County Wicklow · All of County Wicklow
What do you know about this place?