What is recorded here
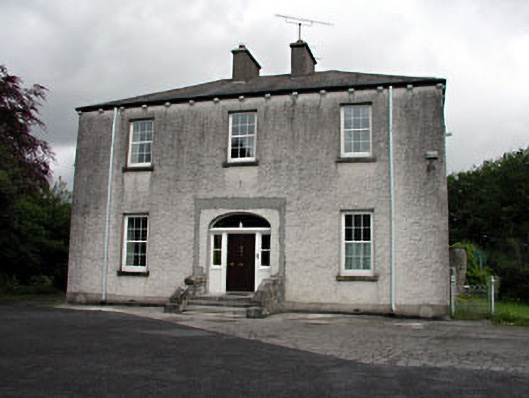
Detached three-bay two-storey over basement parochial house, built in 1869. Hipped slate roof with rendered chimneystacks and eaves dentils. Roughcast rendered walls with a limestone plaque. Replacement windows, with one timber sash window to rear. Segmental-arched door opening with replacement door. Stone outbuildings to rear site. Cast-iron gate to site.
Although many of the original features and materials of this house have been replaced, it retains eaves dentils, an imposing segmental-arched door opening, and interior plasterwork. The setting of the house is enhanced by the stone outbuildings to the rear. As noted on the plaque mounted on the side elevation, it was constructed with funds raised by the local congregation. A plaque on the side elevation reads: 'Built AD. 1868 by the generous subscriptions of the people of Athboy as a perpetual residence for the officiating Catholic clergy of this parish'.
From the Buildings of Ireland (National Inventory of Architectural Heritage) record 14324004
This does not grant access. Most recorded buildings are privately owned; view them only from public ground unless the owner allows entry.
Places near here
Photo credits
- National Inventory of Architectural Heritage
- Mike Searle, Geograph · CC BY-SA 2.0
- Garry Dickinson, Geograph · CC BY-SA 2.0
- Rathkennamike2, Wikimedia Commons · CC BY-SA 4.0
- surrealpenguin, Wikimedia Commons · CC BY-SA 2.0
- Sitomon, Wikimedia Commons · CC BY-SA 2.0
- Kieran Campbell, Geograph · CC BY-SA 2.0
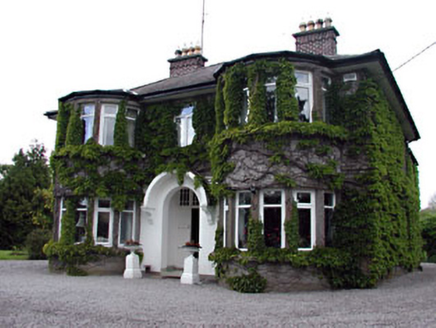 ArdeevinHouse · 97 yd
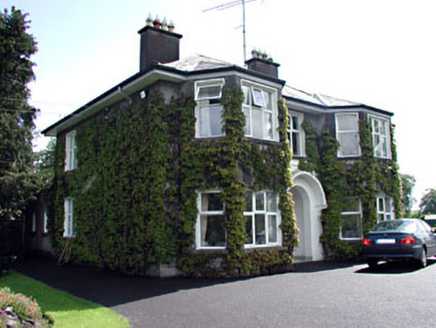 BeechlawnHouse · 154 yd
 Fraine CastleCastle, tower house · 1.4 miFraineMountain / peak · 1.5 miTlachtghaMountain / peak · 1.5 mi
 CastleCastle, motte · 2.9 mi
 Grave YardGraveyard · 3.1 miFarmaphobiaHeritage attraction · 3.2 miCausey FarmHeritage attraction · 3.2 mi
 Persian Walnut4.2 mi
 European Yew4.3 mi
 IndicatedGatehouse · 4.7 mi
More historic places in County Meath · All of County Meath
What do you know about this place?