What is recorded here
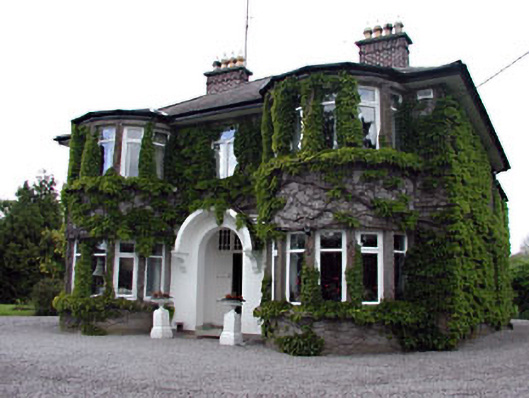
Ardeevin in Castletown has an awkward little secret: the same architect gave Beechlawn down the road much the same look. Two houses turning up in the same outfit, and neither able to go home and change.
Detached three-bay two-storey house, built 1938, with full-height canted bay windows flanking central bay. Hipped slate roof with brick chimneystacks. Roughcast rendered walls. Replacement windows. Timber glazed door set in recessed porch with round-headed concrete porch hood and terrazzo threshold. Roughcast rendered outbuilding with pitched slate roof. Ashlar limestone gate piers with cast-iron double gates.
Built during the second quarter of the twentieth century, this house is a fine example of domestic architecture of that time. This well-proportioned house has interesting features such as the bay windows and recessed porch. This house is similar in form and detailing to Beechlawn, a house to the east, which was designed by the same local architect.
From the Buildings of Ireland (National Inventory of Architectural Heritage) record 14324003
This does not grant access. Most recorded buildings are privately owned; view them only from public ground unless the owner allows entry.
Places near here
Photo credits
- National Inventory of Architectural Heritage
- Mike Searle, Geograph · CC BY-SA 2.0
- Garry Dickinson, Geograph · CC BY-SA 2.0
- Rathkennamike2, Wikimedia Commons · CC BY-SA 4.0
- surrealpenguin, Wikimedia Commons · CC BY-SA 2.0
- Sitomon, Wikimedia Commons · CC BY-SA 2.0
- Kieran Campbell, Geograph · CC BY-SA 2.0
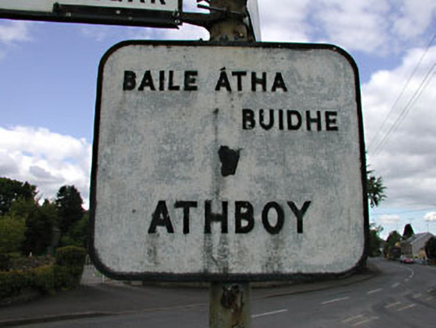 sign post69 yd
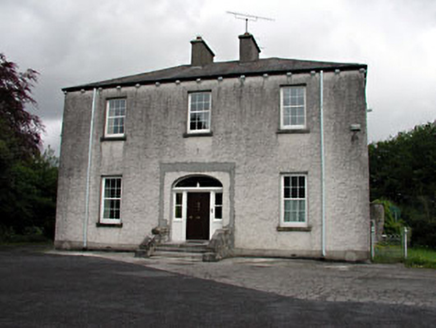 Saint James'sPresbytery/parochial/curate's house · 97 yd
 Fraine CastleCastle, tower house · 1.4 miFraineMountain / peak · 1.5 miTlachtghaMountain / peak · 1.6 mi
 CastleCastle, motte · 2.9 mi
 Grave YardGraveyard · 3.0 miFarmaphobiaHeritage attraction · 3.2 miCausey FarmHeritage attraction · 3.2 mi
 Persian Walnut4.2 mi
 European Yew4.3 mi
 IndicatedGatehouse · 4.7 mi
More historic places in County Meath · All of County Meath
What do you know about this place?