What is recorded here
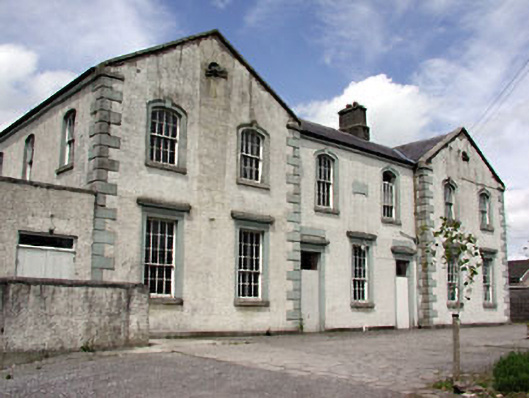
Detached six-bay two-storey almshouse, built 1856, comprising of two central bays flanked by gabled and advanced end bays. In use as school, 1888-1931. Adapted to use as hall, 1951. Pitched slate roofs with rendered chimneystacks and cast-iron rainwater goods. Rendered walls with stone eaves course and quoins. Timber sash windows with stone surrounds and sills, set in square-headed openings to ground floor and set in segmental-arched openings to first floor. Stone door surrounds with cornices and plaques above. Modern extension to south and sports hall to west.
The scale and form of this mid nineteenth-century almshouse make a positive contribution to the streetscape. The survival of many original features and materials enhance the architectural form of the almshouse. The façade is enlivened by the stone dressings.
This does not grant access. Most recorded buildings are privately owned; view them only from public ground unless the owner allows entry.
Places near here
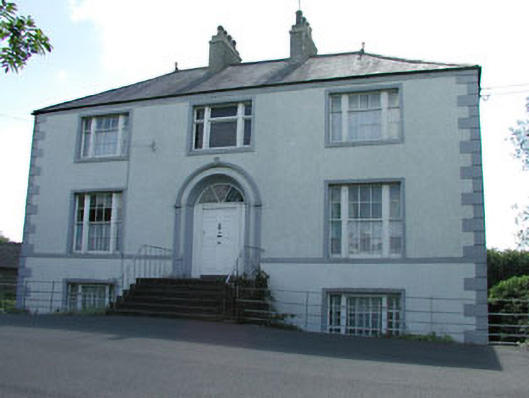 presbytery/parochial/curate's housepresbytery/parochial/curate's house · 85 yd
 Saint Dympna's Catholic Churchchurch/chapel · 243 yd
 IndicatedHoly well · 425 yd
 Grave YardGraveyard · 430 yd
 Moyrath CastleCastle, tower house · 1513 yd
 CastleCastle, motte · 1.9 mi
 FraineMountain / peak · 2.3 mi
 European BeechEuropean Beech · 6.1 mi
 Common LimeCommon Lime · 6.1 mi
 The New Line RoadMemorial · 7.5 mi
 BohermeenMountain / peak · 7.5 mi
 Croppies' GraveMemorial · 10 mi
Other information
Photo: National Inventory of Architectural Heritage · Website use allowed for educational or private purposes with source credit