What is recorded here
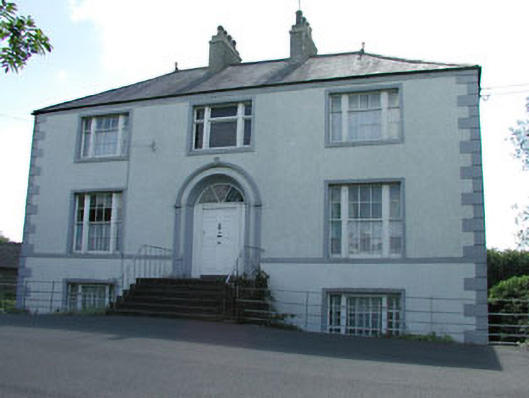
Detached three-bay two-storey over basement parochial house, built c.1840. Hipped slate roof with terracotta ridge tiles and rendered chimneystacks. Rendered walls with render quoins and string course. Wyatt style windows with stone surrounds and sills. Timber panelled door with fanlight and carved timber doorcase, with carved stone door surround and render decorative surround. Flight of stone steps to entrance door. Range of stone outbuildings to north-east with corrugated-iron roofs. Bounded by limestone wall with wrought-iron railings and gate.
The scale and form of this parochial house is enhanced by the retention of many original features and materials. The regular façade is enlivened by decorative detailing, such as the carved timber mullions and render detailing. The setting is enhanced by the range of stone outbuildings and the wrought-iron railings and gate.
This does not grant access. Most recorded buildings are privately owned; view them only from public ground unless the owner allows entry.
Places near here
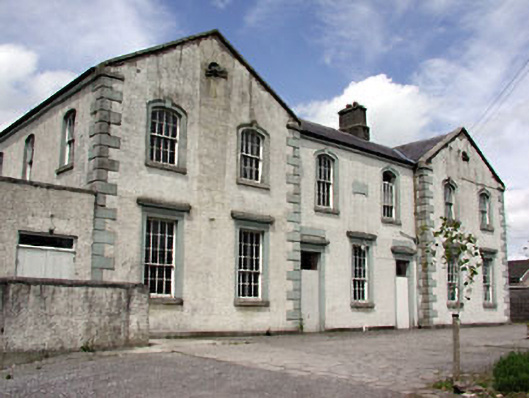 Saint Dympna's Hallalmshouse · 85 yd
 Saint Dympna's Catholic Churchchurch/chapel · 185 yd
 IndicatedHoly well · 469 yd
 Grave YardGraveyard · 486 yd
 Moyrath CastleCastle, tower house · 1479 yd
 CastleCastle, motte · 1.9 mi
 FraineMountain / peak · 2.4 mi
 European BeechEuropean Beech · 6.0 mi
 Common LimeCommon Lime · 6.1 mi
 The New Line RoadMemorial · 7.4 mi
 BohermeenMountain / peak · 7.5 mi
 Croppies' GraveMemorial · 10 mi
Other information
Photo: National Inventory of Architectural Heritage · Website use allowed for educational or private purposes with source credit