What is recorded here

Detached gable-fronted church, built c.1880. Comprising of four-bay side elevations to nave with porch attached, having single-bay chancel to north-east with sacristy attached. Pitched slate roof with decorative ridge cresting, and bellcote to south-west gable. Snecked rock-faced limestone walls with ashlar dressings. Stained glass windows set in pointed-arched openings with ashlar limestone dressings. Timber battened double doors with strap hinges set in pointed arched opening having ashlar dressings. Grotto bounded by cast-iron railings to south. Concrete boundary walls and cast-iron railings with carved limestone gate piers and cast-iron gates.
Architectural design and detailing is apparent in this church. The survival of many original features and materials enhance the building. Textural variation is created by the varying treatment of the limestone, which was clearly executed by skilled craftsmen. The setting of the church is enhanced by the entrance gates.
This does not grant access. Most recorded buildings are privately owned; view them only from public ground unless the owner allows entry.
Places near here
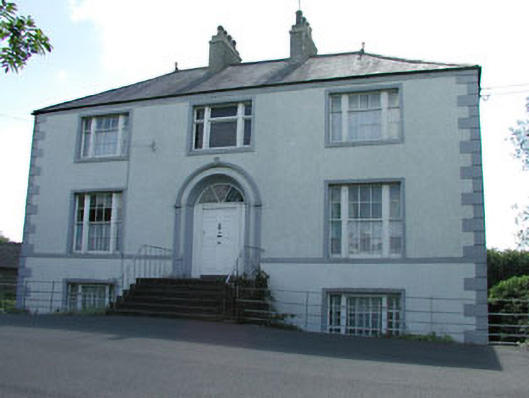 presbytery/parochial/curate's housepresbytery/parochial/curate's house · 185 yd
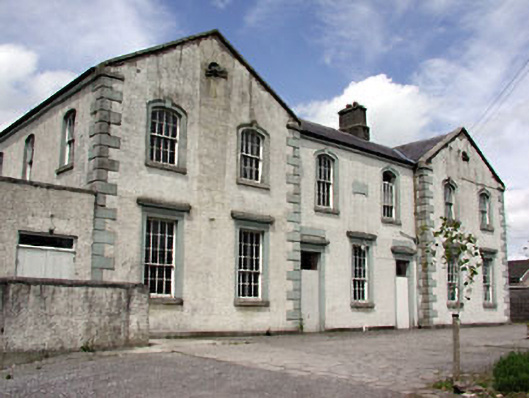 Saint Dympna's Hallalmshouse · 243 yd
 IndicatedHoly well · 655 yd
 Grave YardGraveyard · 669 yd
 Moyrath CastleCastle, tower house · 1298 yd
 CastleCastle, motte · 1.8 mi
 FraineMountain / peak · 2.5 mi
 European BeechEuropean Beech · 5.9 mi
 Common LimeCommon Lime · 6.0 mi
 The New Line RoadMemorial · 7.5 mi
 BohermeenMountain / peak · 7.6 mi
 Croppies' GraveMemorial · 10.0 mi
Other information
Photo: Kieran Campbell · Creative Commons Attribution-ShareAlike 2.0