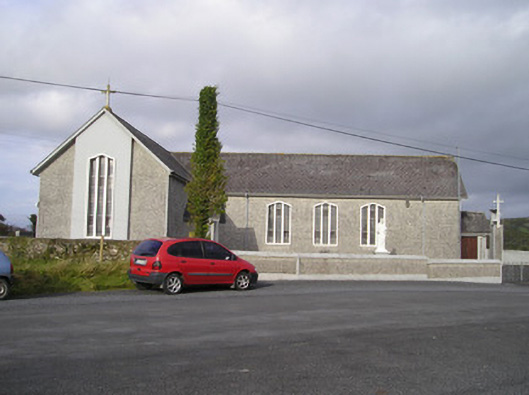
What is recorded here
Freestanding cruciform-plan Roman Catholic church, built c. 1950, with three-bay nave elevations, gabled single-storey entrance porch to east elevation and to east elevation of transepts. Single-storey flat-roofed extensions to west. Pitched slate roofs with overhanging eaves, timber eaves course and crucifix finials. Roughcast rendered walls with render plinth. Triangular-headed window openings with render surrounds and mullions and cast-iron windows. Triangular-headed door openings with render surrounds and recent timber battened doors. Retains exposed timber ceiling to interior. Priests' graveyard to site. Freestanding bell tower to site with cast-iron bell with makers mark and render crucifix. Roughcast rendered boundary wall and piers.
This is an example the Free State Irish church architectural boom that occurred in the 1940s to the 1960s. It has a interesting composition, a take on the traditional cruciform plan, and the limited decoration and geometric forms contrast with traditional churches. The large multiply divided window to the front is a particular example of twentieth century church design. Bell is inscribed: 'Sheridan Dublin Maker 1806'.
This does not grant access. Most recorded buildings are privately owned; view them only from public ground unless the owner allows entry.
Places near here
 BarrowBarrow, ring-barrow · 552 yd
 Ballybricken Court (in ruins)Castle, tower house · 598 yd
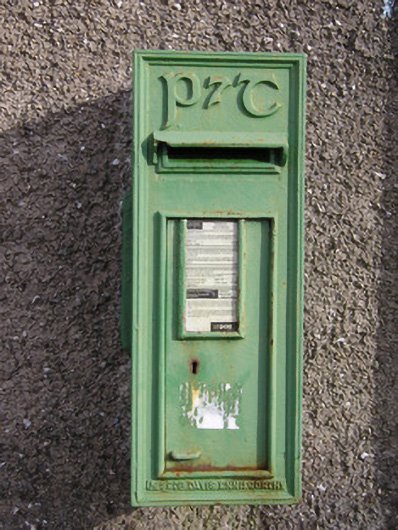 post boxpost box · 714 yd
 Enclosure in Ballybricken WestEnclosure · 867 yd
 BoherleagaunRoad, road/trackway · 1296 yd
 CastleCastle, unclassified · 1.0 mi
 St Lawrence's WellSpring · 1.6 mi
 Wych ElmWych Elm · 1.8 mi
 Banoge's WellSpring · 1.8 mi
 Skool HillMountain / peak · 2.0 mi
 Kilteely HillMountain / peak · 5.8 mi
 Graveyard in AbingtonGraveyard · 6.0 mi
Other information
Photo: National Inventory of Architectural Heritage · Website use allowed for educational or private purposes with source credit