
What is recorded here
Ross House in Ross gave its stables a carriage arch topped with a grand stone triangle, so even the horses came home through a triumphal entrance. A lap of the field, a mouthful of grass, and back in like they'd conquered France.
Ranges of stables and outbuildings, built c.1780, set around a central courtyard, with related outbuildings to the south-west. Multiple-bay single-storey range of outbuildings to the north-east adjoin on a two-storey range to the rear. Multiple-bay single-storey ranges to the three remaining sides of the courtyard. Pitched slate roofs. Rubble stone walls. Ashlar limestone block-and-start dressings to openings.
This group of imposing stables and outbuildings are of apparent architectural design and detailing. The pedimented carriage arch is an interesting feature of the central courtyard group. The window and door openings retain their well executed ashlar limestone dressings and some original timber sash windows. These buildings form part of a demesne group with the house, boat house and former gate lodge.
From the Buildings of Ireland (National Inventory of Architectural Heritage) record 14400802
This does not grant access. Most recorded buildings are privately owned; view them only from public ground unless the owner allows entry.
Places near here
Photo credits
- National Inventory of Architectural Heritage
- Mike Searle, Geograph · CC BY-SA 2.0
- Kieran Campbell, Geograph · CC BY-SA 2.0
 Ross HouseCountry house · 36 yd
 Ross HouseBoathouse · 310 ydRoss BayBay · 358 ydMuldarry PointHeadland · 580 ydInchicup IslandIslet · 880 ydStone CrossCross, Wayside cross · 922 ydCurry's RocksIslet · 941 ydFox CovertForest · 952 yd
 Ross CastleCastle, tower house · 1039 ydBawn in TullystownBawn · 1.5 miBob's GroveForest · 1.8 mi
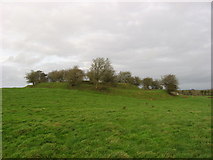 Fairy fort / earthen ringfort in Garrysallagh (o'reilly)Fairy fort / earthen ringfort · 2.3 mi
More historic places in County Meath · All of County Meath
What do you know about this place?