
What is recorded here
Detached three-bay two-storey country house, built c.1780, with pedimented dormer windows, and an Ionic portico. Carved stone Ionic columns to portico with entablature above. Hipped slate roof with ashlar limestone chimneystacks. Dressed limestone walls. Timber sash windows with ashlar limestone dressings. Replacement timber double doors, with fanlight and side lights.
This modest country house is of apparent architectural design and detailing. The regular form of the country house is enlivened by the pedimented dormer windows and the Ionic portico. Artistic interest is added to the site by the carved limestone detailing. The country house retains many interesting features and materials, such as the timber sash windows and the fanlight. The setting of the country house is enhanced by the related stables and outbuildings.
This does not grant access. Most recorded buildings are privately owned; view them only from public ground unless the owner allows entry.
Places near here
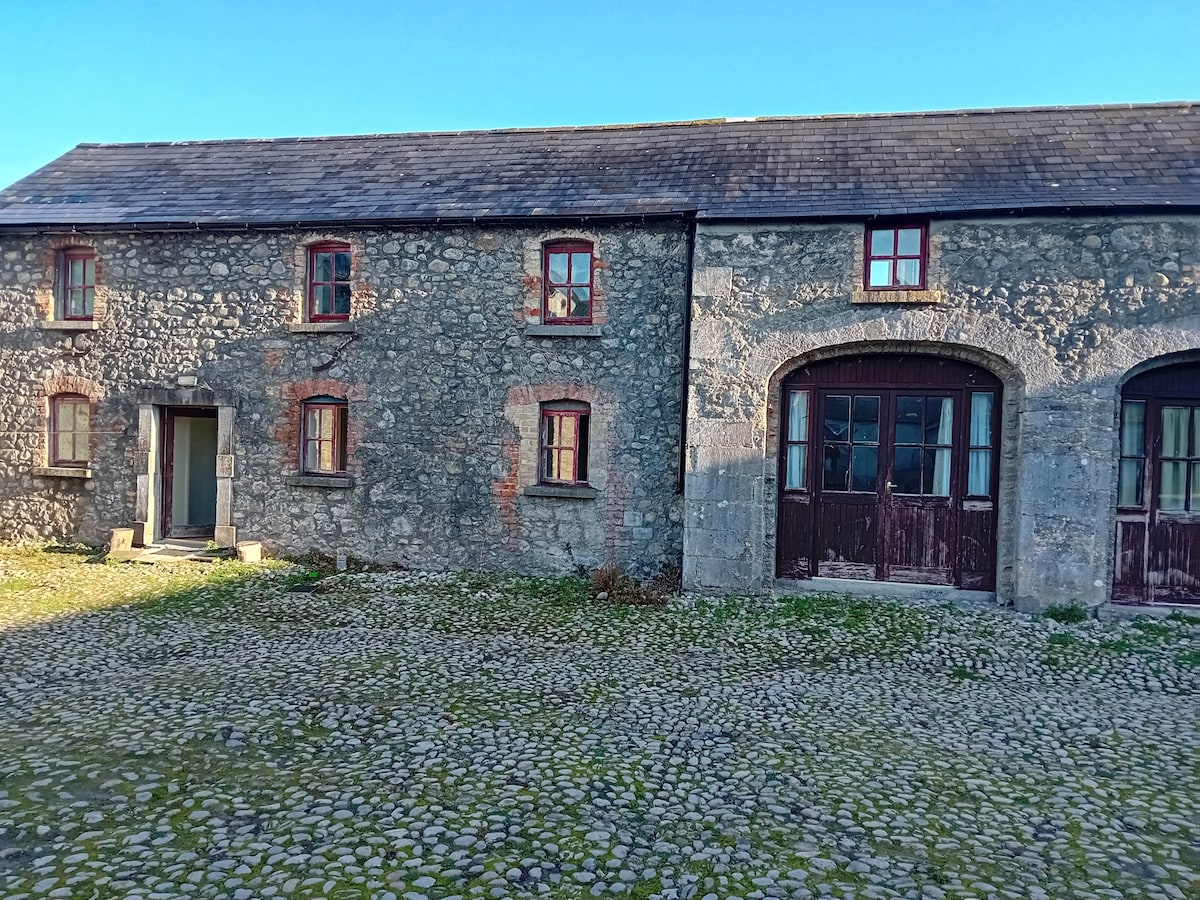
 Ross Housestables · 36 yd
 Ross BayBay · 325 yd
 Muldarry PointHeadland · 557 yd
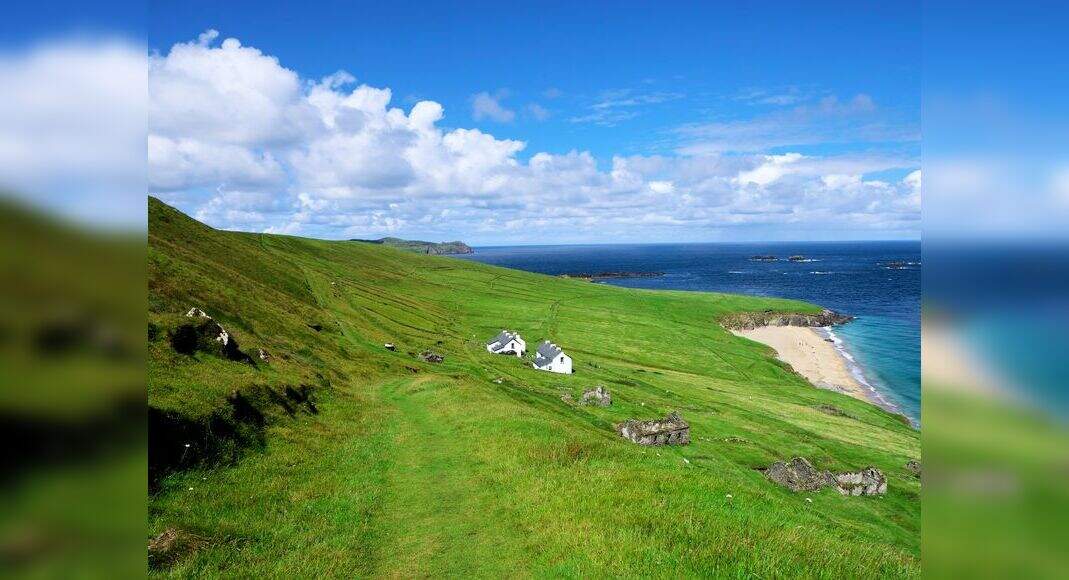 Inchicup IslandIslet · 849 yd
 Curry's RocksIslet · 910 yd
 Stone CrossCross, Wayside cross · 937 yd
 Fox CovertForest · 959 yd
 Ross CastleCastle, tower house · 1024 yd
 Ross Bridgebridge · 1661 yd
 OutlinedFairy fort / earthen ringfort · 1.3 mi
 Bawn in TullystownBawn · 1.5 mi
 Bob's GroveForest · 1.8 mi
Other information
Photo: National Inventory of Architectural Heritage · Website use allowed for educational or private purposes with source credit