
What is recorded here
Corner-sited end-of-terrace two-bay three-storey house, built c.1835, with entrance to north gable. Pitched slate roof with limestone eaves course, rendered chimneystacks and cast-iron rainwater goods. Ruled-and-lined rendered walls, roughcast to upper north gable. Square-headed window openings having limestone sills and six-over-six pane timber sliding sash windows. Square-headed door opening with timber panelled door and plain over-light in rendered projection, with pediment having render circular motif, and limestone steps. Cast-iron gate railings with carved limestone plinths.
This house forms part of a terrace of similar buildings that make a positive contribution to the streetscape. The vertical emphasis of the façade is counterpointed by the deep chimneystack and the retention of timber sash windows and cast-iron railings enhance the façade. The placing of the entrance in the gable, rather than the principal elevation, is an unusual feature.
This does not grant access. Most recorded buildings are privately owned; view them only from public ground unless the owner allows entry.
Places near here
 Hamilton Househouse · 7 yd
 Wentworth Househouse · 13 yd
 Allen, Larkin and O'Brien MonumentMonument · 99 yd
 RetrospectMemorial · 163 yd
 St. Patrick's Borstal Institution (site of)Archaeological place · 233 yd
 Mick Delahunty SquareMemorial · 281 yd
 Tipperary Museum of Hidden HistoryMuseum · 339 yd
 Main GuardHeritage attraction · 353 yd
 Little IslandIslet · 358 yd
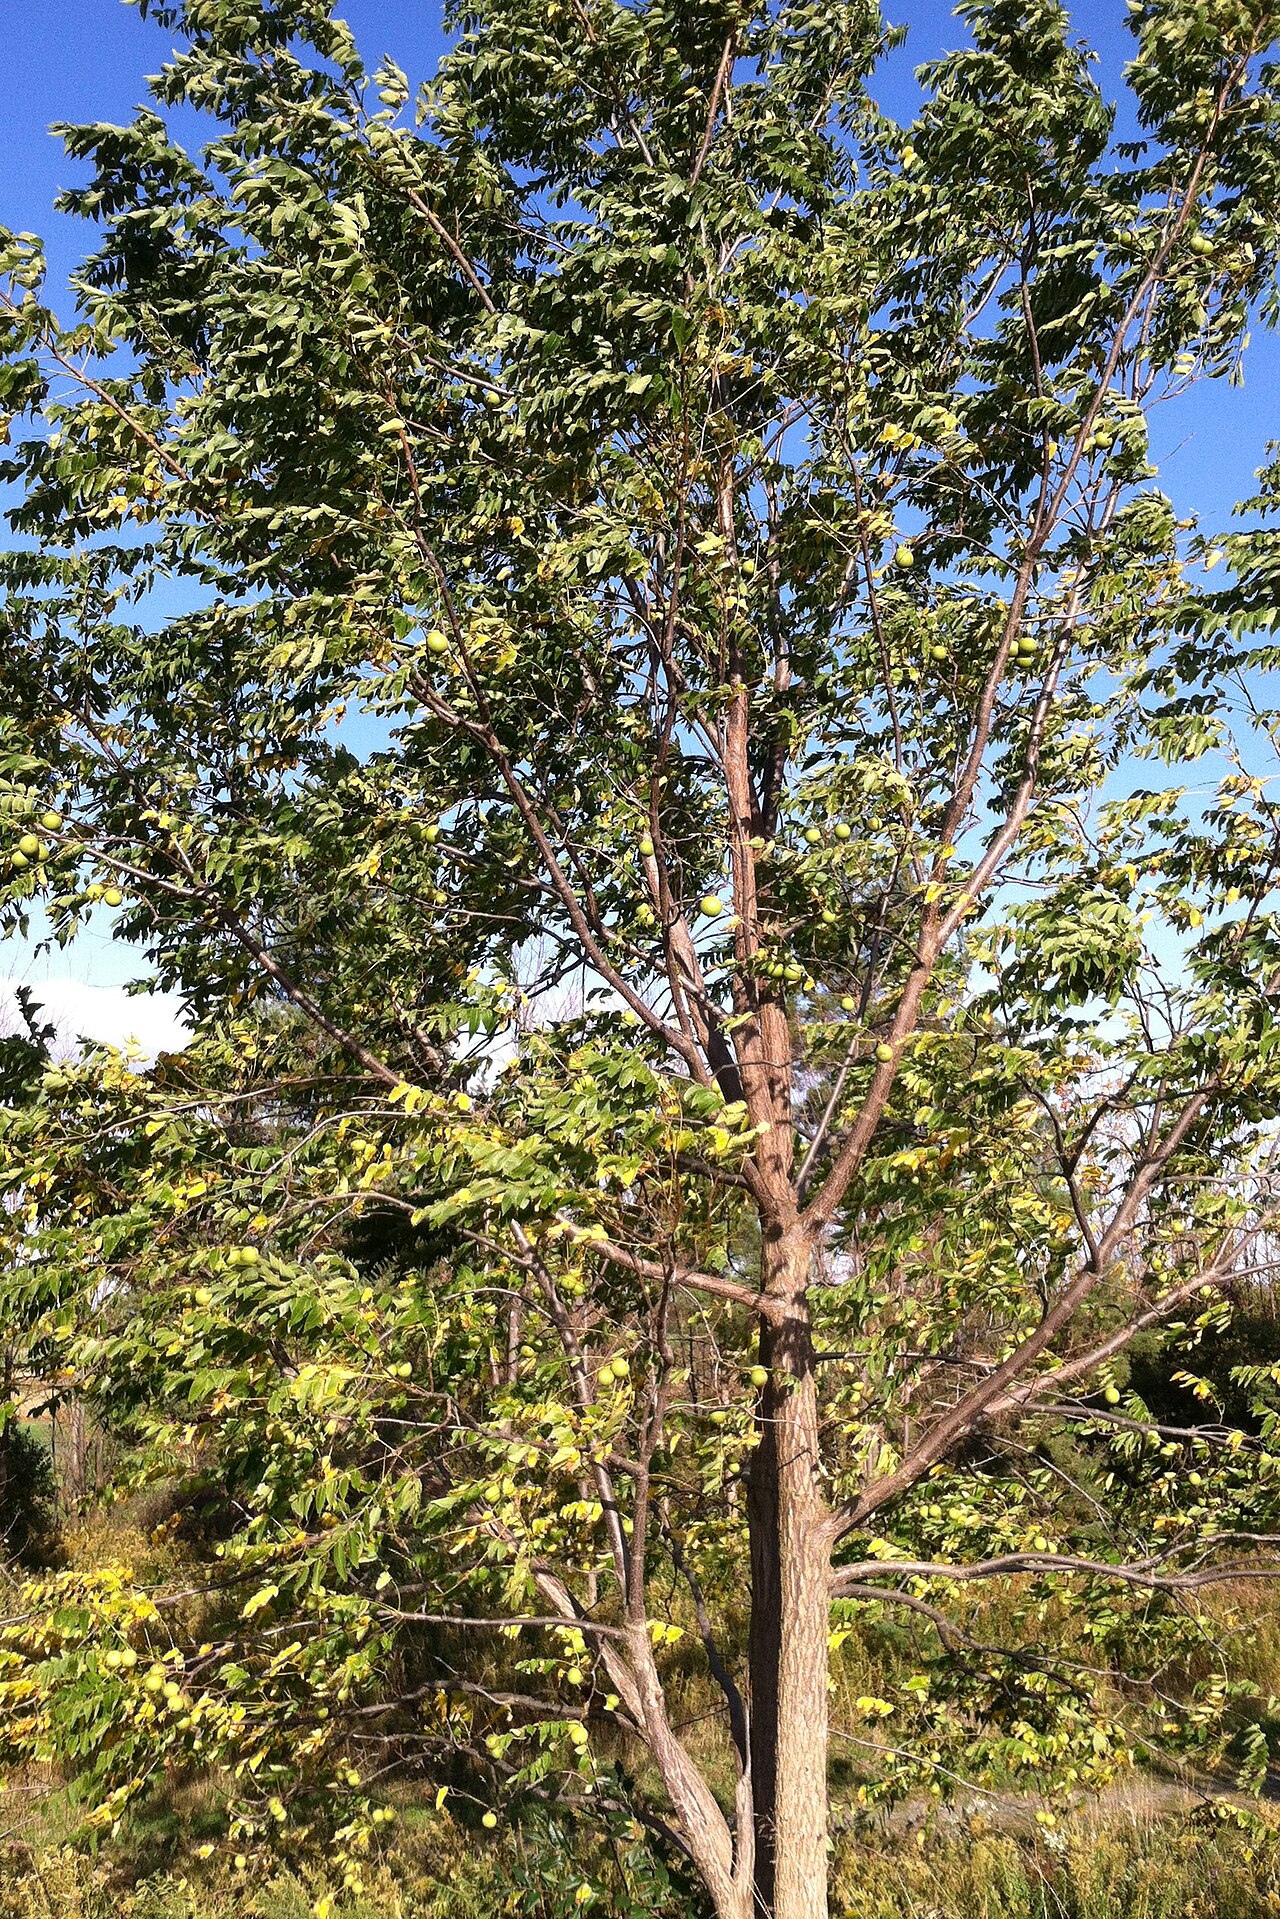 Black WalnutBlack Walnut · 424 yd
 CastleCastle, unclassified · 451 yd
 Merchant's HouseVisitor information · 610 yd
Other information
Photo: National Inventory of Architectural Heritage · Website use allowed for educational or private purposes with source credit