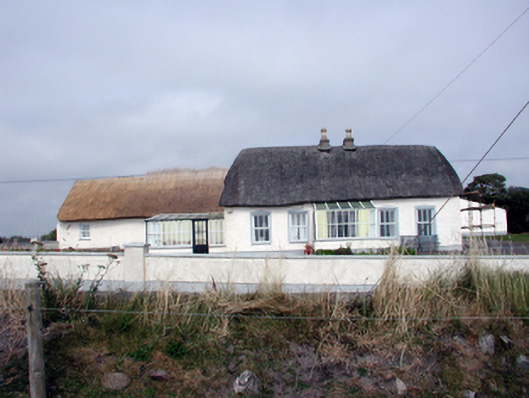
What is recorded here
Detached five-bay single-storey thatched cottage with dormer attic, c.1800, retaining some early fenestration. Extended, c.1900, comprising seven-bay single-storey parallel range along rear (north) elevation having single-bay single-storey flat-roofed linking bay, and single-bay single-storey lean-to return to north. Renovated and part refenestrated, c.1975, with single-bay single-storey lean-to glazed projecting porch added to original block, and single-bay single-storey conservatory added to side (west) elevation. Undergoing renovation, 2003. Hipped roof to original block with reed thatch having rope work to ridge, and paired rendered squat chimney stacks with yellow terracotta polygonal flues. Lean-to glazed roof to porch in timber frame. Flat felt roof to linking bay with timber eaves. Pitched roof to parallel range with reed thatch (replacement thatch undergoing, 2003), rendered chimney stack, and rendered eaves. Shallow lean-to roof to return with materials not visible. Mono-pitched glazed roof to conservatory in timber frame. Painted roughcast walls with slight batter. Square-headed window openings (some originally in bipartite arrangement) with stone sills, and rendered surrounds to original block. 1/1 and 2/2 timber sash windows with some replacement timber casement windows, c.1975. Square-headed openings to porch and to conservatory with glazed timber panelled doors, and fixed-pane timber lights. Set back from road in own grounds with painted roughcast boundary wall to perimeter having painted roughcast piers.
An appealing cottage of distinctive massing, forming an important element of the vernacular heritage of County Waterford, as identified by features including the thatched roof. Well maintained, the cottage appears to retain an early form and character, with some important early salient features and materials intact.
From the Buildings of Ireland (National Inventory of Architectural Heritage) record 22902406
This does not grant access. Most recorded buildings are privately owned; view them only from public ground unless the owner allows entry.
Places near here
 Dairy CottageHouse · 331 yd
 Glebe HouseRectory/glebe/vicarage/curate's house · 353 ydSettlement desertedSettlement deserted, medieval · 434 ydTrá na mBóVisitor information · 638 yd
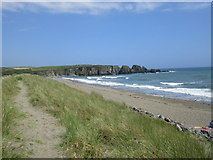 Bunmahon StrandBeach / strand · 840 yd
 Copper CoastCoastal geological landscape · 998 yd
 Ballydowane CoveBeach / strand · 1.2 mi
 Boatstrand BeachBeach / strand · 3.2 mi
 Lime KilnVisitor information · 4.5 mi
 Dunhill CastleCastle · 5.0 mi
 Castle (in ruins)Castle, tower house · 5.0 mi
 Ballinageeragh DolmenArchaeological place · 5.0 mi
Pictures: A.-K. D., Wikimedia Commons · CC BY-SA 4.0; Hector Davie, Geograph · CC BY-SA 2.0; Jonathan Thacker, Geograph · CC BY-SA 2.0; Veekrokki, Wikimedia Commons · Public domain; ethics girl, Geograph · CC BY-SA 2.0; Colin Park, Geograph · CC BY-SA 2.0; Philip Halling, Geograph · CC BY-SA 2.0; Philip Halling, Wikimedia Commons · CC BY-SA 2.0; John M, Geograph · CC BY-SA 2.0; Alexander Redfern, Wikimedia Commons · CC BY-SA 4.0
More historic places in County Waterford · All of County Waterford
What do you know about this place?