What is recorded here
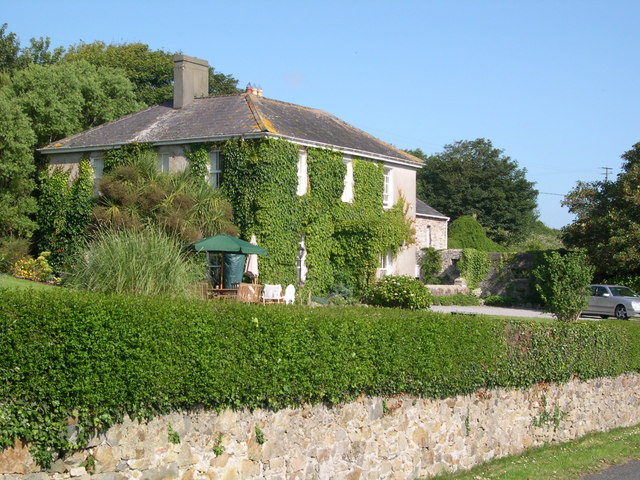
Detached three-bay two-storey glebe house, c.1850, with single-bay single-storey flat-roofed projecting porch to centre. Extended, c.1900, comprising two-bay two-storey recessed wing to north. Renovated and refenestrated, 2003, to accommodate private residential use. Hipped slate roofs on a quadrangular plan (pitched to wing) with clay ridge tiles, rendered chimney stacks, and replacement uPVC rainwater goods, 2003, on timber eaves. Flat roof to porch not visible behind parapet. Unpainted rendered walls with rendered coping to parapet to porch. Square-headed window openings (some in bipartite arrangement to wing) with stone sills, and replacement 2/2 timber sash windows, 2003. Segmental-headed door opening with replacement timber panelled door, 2003, and fanlight. Set back from road in own grounds with gravel forecourt, and landscaped grounds to site.(ii) Attached three-bay two-storey rubble stone outbuilding, c.1850, to north originally detached with square-headed carriageway. Renovated, 2003. Pitched slate roof with clay ridge tiles, and replacement uPVC rainwater goods, 2003. Random rubble stone walls with lime mortar, and traces of lime render over. Square-headed window openings with no sills, and timber fittings. Square-headed door opening with timber boarded door. Square-headed carriageway with no fittings.(iii) Gateway, c.1850, to south-east comprising pair of rendered panelled piers with moulded cornices, capping, and decorative wrought iron gates.
A well-composed, middle-size house of balanced proportions and Classical symmetry, which retains most of its original form and massing. Recently (2003) restored, replacement fittings and materials have been installed in keeping with the historic integrity of the composition. The house is of particular importance in the locality for its original intended use as an ecclesiastical residence. The survival of an outbuilding to the grounds enhances the group and setting qualities of the site, while an appealing gateway forms a pleasant feature fronting directly on to the road.
From the Buildings of Ireland (National Inventory of Architectural Heritage) record 22812001
This does not grant access. Most recorded buildings are privately owned; view them only from public ground unless the owner allows entry.
Places near here
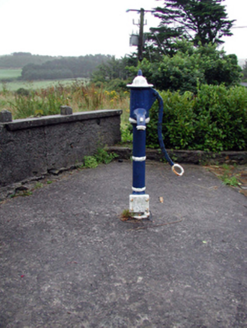 water pump253 yd
 Dairy CottageHouse · 258 ydBunmahon Miners' CottagesVisitor information · 527 ydSettlement desertedSettlement deserted, medieval · 739 yd
 Copper CoastCoastal geological landscape · 752 yd
 Bunmahon StrandBeach / strand · 779 yd
 Ballydowane CoveBeach / strand · 1.4 mi
 Boatstrand BeachBeach / strand · 3.1 mi
 Lime KilnVisitor information · 4.4 mi
 Ballinageeragh DolmenArchaeological place · 4.8 mi
 Dunhill CastleCastle · 4.9 mi
 Castle (in ruins)Castle, tower house · 4.9 mi
Pictures: National Inventory of Architectural Heritage; A.-K. D., Wikimedia Commons · CC BY-SA 4.0; Veekrokki, Wikimedia Commons · Public domain; Jonathan Thacker, Geograph · CC BY-SA 2.0; ethics girl, Geograph · CC BY-SA 2.0; Colin Park, Geograph · CC BY-SA 2.0; Philip Halling, Geograph · CC BY-SA 2.0; Alexander Redfern, Wikimedia Commons · CC BY-SA 4.0; Philip Halling, Wikimedia Commons · CC BY-SA 2.0; John M, Geograph · CC BY-SA 2.0
More historic places in County Waterford · All of County Waterford
What do you know about this place?