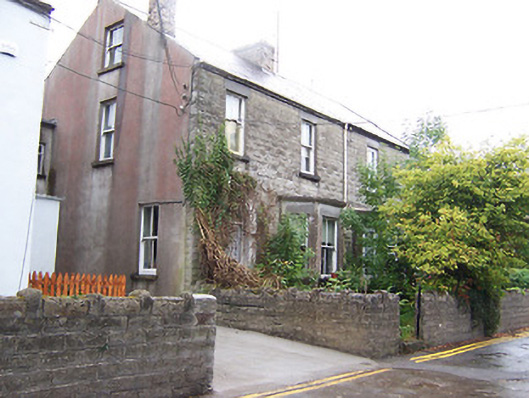
What is recorded here
Semi-detached two-bay two-storey with attic level house, built c.1910, having a flat-roofed canted bay window to the west end of the front façade (south). One of a pair with building to the west (15007021). Pitched slate roof with brick chimneystacks. Constructed of rusticated concrete blocks with smooth rendered side elevation (east) and to the canted bay window. Square-headed window openings with replacement windows. Round-headed doorcase with glazed timber door and plain overlight above. Set slightly back from road with boundary wall built of same rusticated concrete blocks to front (south).
An interesting semi-detached house, which survives with its early form and fabric intact. It is typical of early twentieth-century suburban housing on the edges of the bigger towns. The early use of rusticated concrete blocks is a noteworthy feature. It forms an attractive pair with its neighbour to the west (15007021).
This does not grant access. Most recorded buildings are privately owned; view them only from public ground unless the owner allows entry.
Places near here
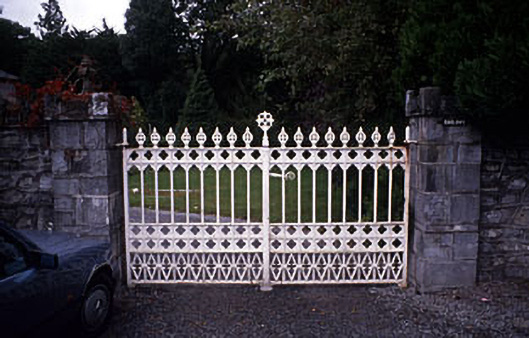 Oaklawngates/railings/walls · 183 yd
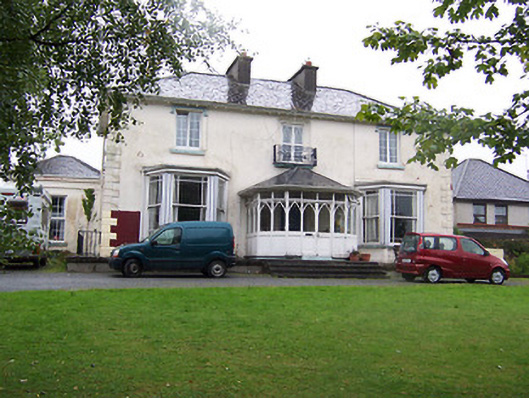 Mooringhouse · 244 yd
 Ancient WallTown defences · 556 yd
 1916 Centenery CommemorationMemorial · 575 yd
 Athlone Music MuseumMuseum · 581 yd
 Luan GalleryGallery · 890 yd
 Historic Town - Athlone Castle & Church of St Peter and PaulVisitor information · 929 yd
 CrossCross, Wayside cross · 951 yd
 CastleCastle, unclassified · 988 yd
 Charlie's IslandIslet · 1293 yd
 Siege of Athlonesiege · 1502 yd
Other information
Photo: National Inventory of Architectural Heritage · Website use allowed for educational or private purposes with source credit