
What is recorded here
Corner-sited attached five-bay three-storey warehouse, built c.1820. Renovated and converted to restaurant c.1990. Pitched slate roof with cast-iron rainwater goods. Constructed of random rubble masonry with roughcast render over. Square-headed window openings, irregularly spaced, with replacement timber casement windows. Small window openings to third floor. Square-headed doorcase to centre of Abbey Lane façade with replacement door with modern timber canopy over. Road-fronted.
An attractive building which retains its industrial feel and massing despite recent conversion to a new use. The uneven walls and irregularly spaced openings lend this structure a vernacular quality. It is unusual to find an industrial building still surviving so close to the centre of an Irish town and it is an important element of the industrial heritage of Athlone.
This does not grant access. Most recorded buildings are privately owned; view them only from public ground unless the owner allows entry.
Places near here
 Bastion GalleryGallery · 33 yd
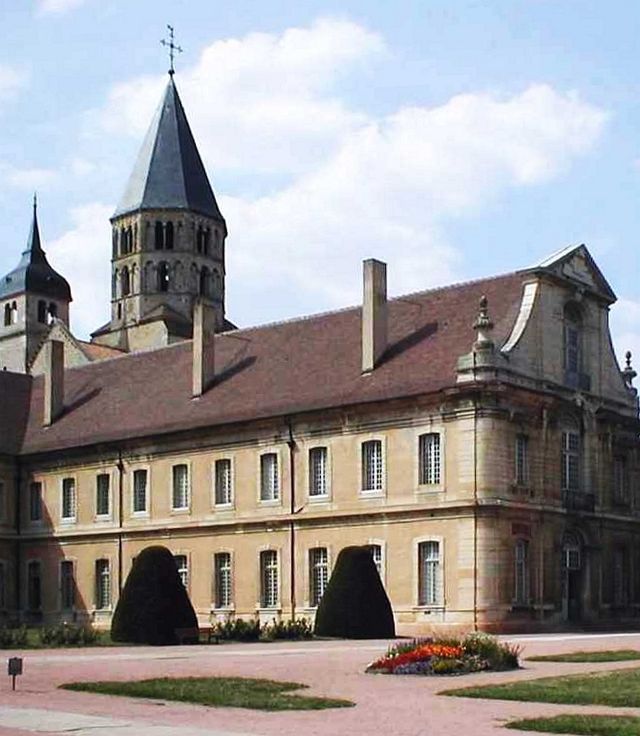 Religious houseReligious house, Cluniac monks · 63 yd
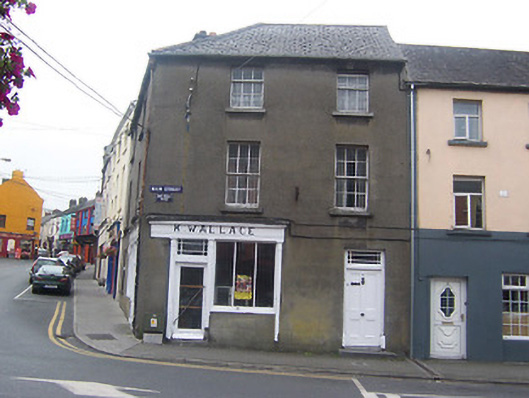 K. Wallacehouse · 76 yd
 CrossCross, Wayside cross · 112 yd
 CastleCastle, unclassified · 130 yd
 Athlone CastleVisitor information · 147 yd
 Historic Town - Athlone Castle & Church of St Peter and PaulVisitor information · 162 yd
 1916 Centenery CommemorationMemorial · 464 yd
 Ancient WallTown defences · 492 yd
 Charlie's IslandIslet · 1084 yd
 Siege of Athlonesiege · 1439 yd
Other information
Photo: Oliver Dixon · CC BY-SA 2.0