What is recorded here
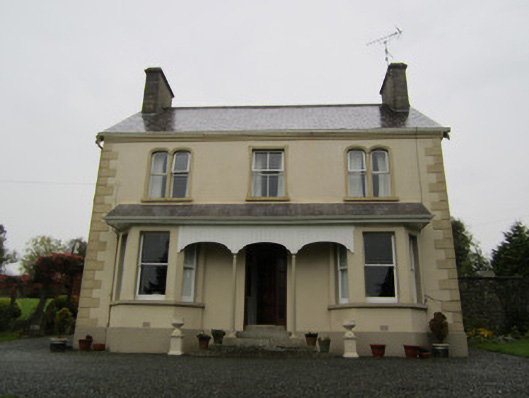
Rosemount in Corkeeran was built for a minister, with a verandah framed by columns and little decorative arches. A dangerous amount of stage to give a man already entitled to your attention on Sundays. You'd ask him the time and find yourself seated for the second half.
Detached three-bay two-storey former manse, built c.1910, now in use as house, with central verandah between canted ground floor bay windows, and having two-storey return to rear incorporating single-storey lean-to extension. Pitched slate roof with smooth rendered gable-end chimneystacks, and with continuous monopitch slate roof to porch and canted bay windows. Cast-iron profile guttering and down pipes. Moulded eaves course. Timber battened fascia to monopitch roof, with arcade detail, supported by cast-iron columns standing on steps. Painted smooth rendered walling with channelled block-and-start quoins, and smooth rendered plinth. Square-headed openings to canted bay windows, to middle bay of first floor front and to rear and side elevations, and paired depressed-arch openings to end bays of first floor front with colonnettes. Moulded architrave to middle first floor opening. One-over-one pane horned timber sliding sash windows to ground floor and side elevation openings, and timber casement windows to first floor. Square-headed door opening with replacement timber panelled door. Set within own grounds with wrought-iron gates mounted on smooth rendered gate piers giving access to driveway from south of property. Building is one of three out-of-town Victorian dwellings on Monaghan Road north-west of Ballybay town.
This house is a well proportioned building made distinctive by its entrance verandah. The use of battened timber, and cast-iron columns adds interest to the entrance area, and the presence of a variety of window opening types adds variety. Built as a modest manse, its setting in its own grounds and its group relationship with other detached houses on the same road, enhances its architectural and landscape values.
From the Buildings of Ireland (National Inventory of Architectural Heritage) record 41307002
This does not grant access. Most recorded buildings are privately owned; view them only from public ground unless the owner allows entry.
Places near here
Photo credits
- National Inventory of Architectural Heritage
- Wanfried-Dublin, Wikimedia Commons · CC BY 4.0
- Enda O Flaherty, Wikimedia Commons · CC BY-SA 2.0
- This file is from the Mechanical Curator collection , a set of over 1 million images scanned from out-of-copyright books and released to Flickr Commons by the British Library. View image on Flickr View all images from book View catalogue entry for book ., Wikimedia Commons · Public domain
- D Gore, Geograph · CC BY-SA 2.0
- Oliver Dixon, Geograph · CC BY-SA 2.0
- Eric Jones, Geograph · CC BY-SA 2.0
- Dean Molyneaux, Geograph · CC BY-SA 2.0
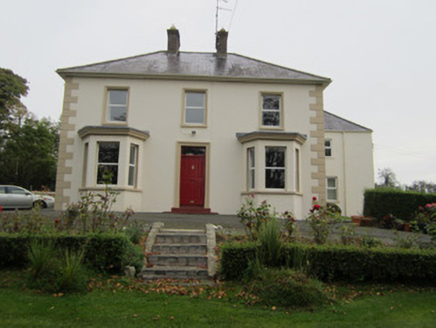 RosevilleHouse · 44 yd
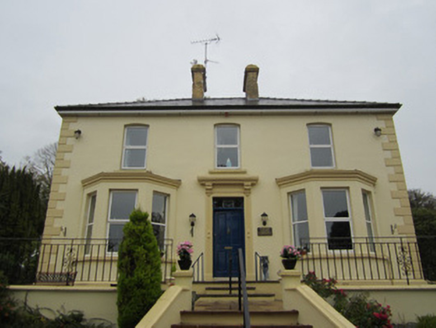 Cuan MhuireHouse · 90 yd
 Portal tomb in LennanPortal tomb · 2.3 mi
 Giants GreveWedge tomb · 5.9 mi
 Dartrey ForestForest · 6.7 mi
 Flagpole HillMountain / peak · 7.2 mi
 Bush IslandIslet · 9.4 mi
 Irish Hunger StrikersMemorial · 15 mi
 Aughanduff Upper MountainMountain / peak · 16 mi
 Post-med Church; Graveyard: Ballymoyer Old Church or Lisdromaude in BallintemplePost-med Church · 17 mi
 Ballsmill Amenity LandPicnic place · 17 mi
 Ballykeel Dolmen and CairnVisitor information · 17 mi
More historic places in County Monaghan · All of County Monaghan
What do you know about this place?