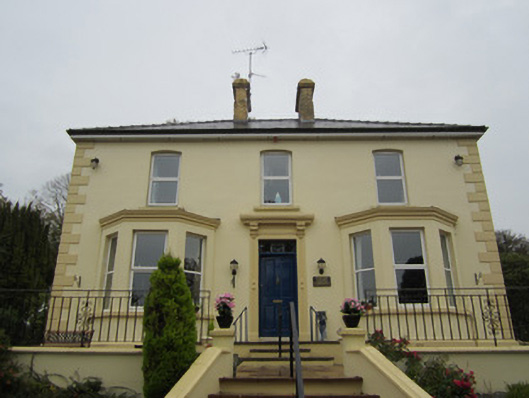
What is recorded here
Detached two-storey three-bay house, built c.1880, with canted bays to ground level, single-bay two-storey lean-to return and single-storey flat-roof extension to rear, in use as rehabilitation centre. Hipped slate roof with centred yellow brick chimneystacks with moulded brick copings. Roofs to bay windows concealed by moulded cornice course. Replacement rainwater goods. Smooth rendered painted walls with painted block-and-start quoins, projecting plinth course to front and side elevations. Square-headed window openings to canted bays, segmental-arch window openings to first floor, with painted sills and replacement uPVC windows. Square-headed door opening with rendered architrave surround with console brackets surmounted by moulded lintel, and having timber panelled door with brass door furniture and glazed overlight. Set within own grounds with associated single-storey outbuildings. House is one of three out-of-town Victorian dwellings on Monaghan Road north-west of Ballybay town.
This house is typical of suburban dwellings of the turn of the twentieth century. It displays many features of the era, such as canted bay windows. The rigidly symmetrical appearance gives the building a strong architectural character which is enhanced by the pleasant moulded details of the ground floor openings.
This does not grant access. Most recorded buildings are privately owned; view them only from public ground unless the owner allows entry.
Places near here
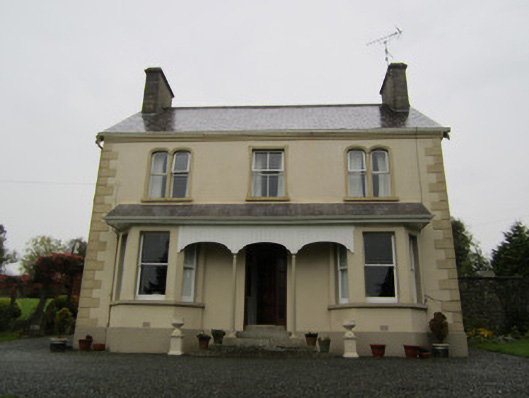 Rosemountmanse · 90 yd
 Rosevillehouse · 133 yd
 IndicatedFairy fort / earthen ringfort · 716 yd
 The Rabbit BurrowWood · 934 yd
 Ballybay Wetland CentreNature reserve · 1613 yd
 Man-made underground passage in DunmauriceMan-made underground passage · 1.7 mi
 LisnaspeenanMountain / peak · 5.5 mi
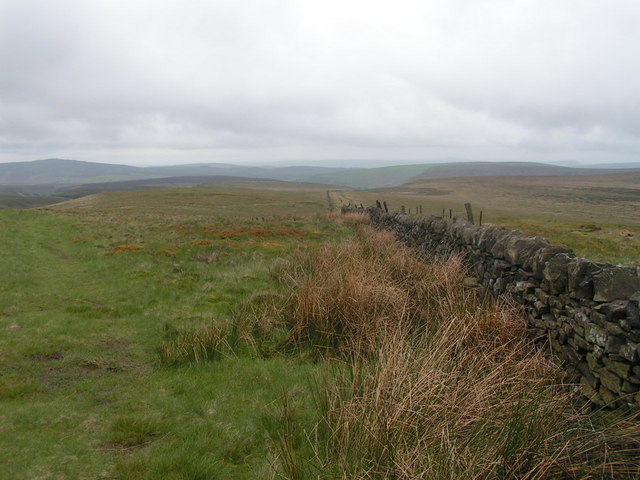 Fedd HillMountain / peak · 5.8 mi
 Lough Egish IslandIslet · 6.3 mi
 IllanshivansIslet · 6.4 mi
 Senator Billy Fox 1939 - 1974Memorial · 7.1 mi
 Bawn in LisdrumskeaBawn · 9.7 mi
Other information
Photo: National Inventory of Architectural Heritage · Website use allowed for educational or private purposes with source credit