
Places near here
Photo credits
- National Inventory of Architectural Heritage
 Liss ArdGate lodge · 333 yd
Explorer Tom Liss Ard gate lodge in Russagh has been an outbuilding since around 1860. It's got rusticated render quoins that make…
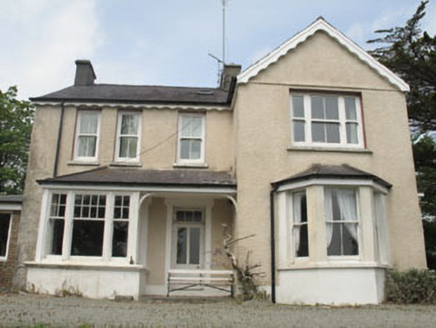 Woodley HouseHouse · 623 yd
Explorer Tom Woodley House is all Victorian Tudor Revival vibes with its canted bay and porch. It’s got timber sliding sashes that…
 MimosaHouse · 636 yd
Explorer Tom Mimosa in Carrigfadda is a quiet little ghost from 1940, sitting empty and waiting for someone to notice it. It’s got…
 Lake LodgeCountry house · 1171 yd
Explorer Tom Lake Lodge in Russagh overlooks Lough Abisdealy from an elevated site. It’s got diagonally set chimneystacks that look…
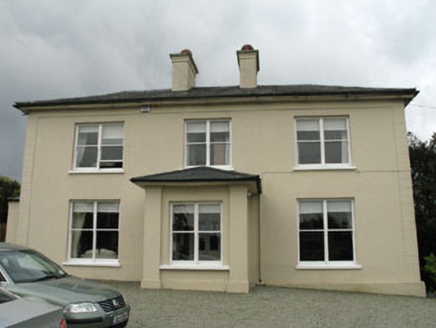 The Old RectoryRectory/glebe/vicarage/curate's house · 1445 yd
Explorer Tom The Old Rectory in Carrigfadda is playing posh with its big windows and hipped roof from 1824. It’s now a private…
 WaysideHouse · 1580 yd
Explorer Tom Wayside in Coronea has sliding sash windows that are secretly proud of the potato they grew last year. It’s set back…
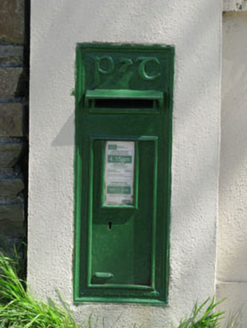 post box1588 yd
Explorer Tom The Post Box in Carrigfadda was probably designed by a mother-in-law who wanted it to be 'subtle' but also…
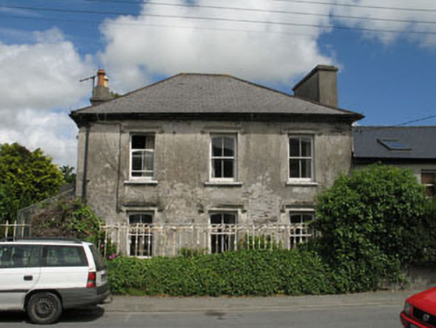 Brookvale HouseHouse · 1.0 mi
Explorer Tom Brookvale House in Coronea has an elaborate timber portico that looks like it was designed by someone who loved wood…
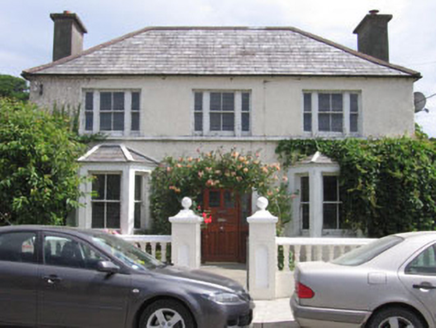 FairviewHouse · 1.0 mi
Explorer Tom Fairview in Gortnaclohy is a 1930s house with canted bay windows that look like they’re trying to hug the street. It’s…
 Jer BuckleyHouse · 1.1 mi
Explorer Tom Jer Buckley house in Gortnaclohy is built as a pair, so it's got a built-in wingman. The shopfront is well-executed…
 O'DonovanHouse · 1.1 mi
Explorer Tom O'Donovan in Gortnaclohy has kept its family name on the shopfront, which is rare these days. The carved timber…
 hall1.1 mi
Explorer Tom Hall in Gortnaclohy is showing off its fancy raised letters like a show-off at school. They built it for young men to…
More historic places in County Cork · All of County Cork

What do you know about this place?Tap to add a comment or ask a question