
What is recorded here
Detached two-bay two-storey house with gable-fronted bay and recessed porch (east), built c.1940, with extension (west). Now vacant. Hipped slate roof with rendered chimneystacks and cast-iron rainwater goods. Roughcast rendered walls with smooth rendered plinth and eaves course. Square-headed openings with single and tripartite four-over-four and six-over-six timber sliding sash windows with concrete sills. Square-headed door opening with timber glazed door and timber fixed pane side light. Square-headed and round-headed openings to porch with timber balustrade. Outbuildings to north and west.
A fine example of architectural domestic design in the first part of the twentieth century which retains much of its original character and features. Built in a style more commonly found in urban areas, it is an interesting addition to the predominantly nineteenth century architectural heritage of the area.
This does not grant access. Most recorded buildings are privately owned; view them only from public ground unless the owner allows entry.
Places near here
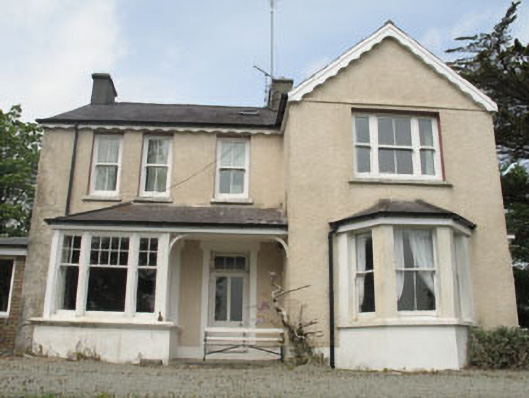 Woodley Househouse · 80 yd
 Liss Ardgate lodge · 320 yd
 Site of CastleCastle, unclassified · 490 yd
 Man-made underground passage (Site of)Man-made underground passage · 976 yd
 Wild Atlantic WayVisitor information · 1017 yd
 Irish Sky GardenHeritage attraction · 1205 yd
 Burial GdBurial ground · 1304 yd
 Bishop MahonyMemorial · 1730 yd
 Heritage CentreMuseum · 1.1 mi
 Tober an IarainnSpring · 1.7 mi
 Lettertinlish Castle (Ruins)Castle · 1.7 mi
 Giant's GraveArchaeological place · 2.0 mi
Other information
Photo: National Inventory of Architectural Heritage · Website use allowed for educational or private purposes with source credit