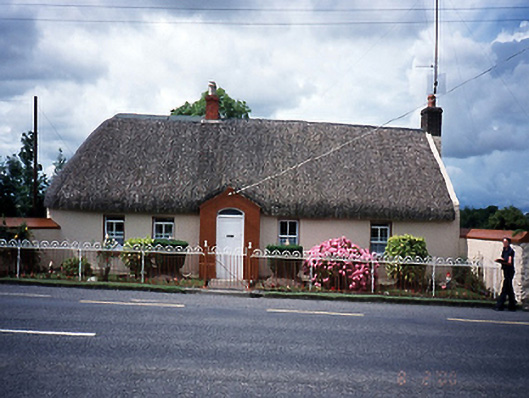
What is recorded here
Detached five-bay single-storey thatched house, c.1860, with projecting entrance porch. Retaining original fenestration.ROOF: Double pitched roof gabled to right, hipped to left with corrugated iron roof to rear pitch; two brick chimney stacks with clay pots; cast-iron rain water goods; slate roofs to front and rear porches. WALLS: Rough cast render walls. OPENINGS: Square headed; rendered soffits and reveals & cills; 2/2 timber sashes; rear door original tongue & groove timber door; repaired at bottom; front door 1940's timber door, with textured glass overlight in rendered projecting gable.
This does not grant access. Most recorded buildings are privately owned; view them only from public ground unless the owner allows entry.
Places near here
 Enclosure in Collinstown (balrothery East By.)Enclosure · 288 yd
 CastleCastle, unclassified · 535 yd
 Joe’s BridgeMemorial · 928 yd
 ExcavationExcavation, miscellaneous · 959 yd
 LuskMemorial · 1103 yd
 Saint MacCullin's Catholic Churchchurch/chapel · 1439 yd
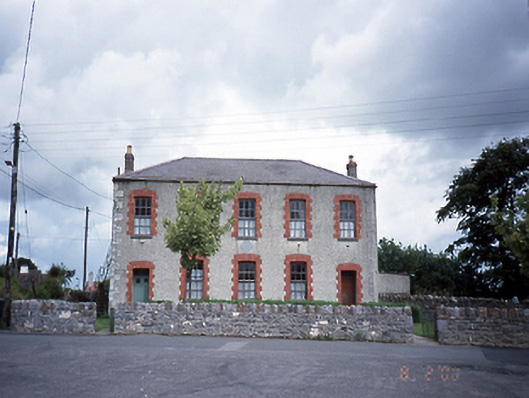 Lusk National Schoolschool · 1450 yd
 Castle (in ruins)Castle, Anglo-Norman masonry castle · 1.6 mi
 Man O'War HillMountain / peak · 1.8 mi
 Picnic AreaPicnic place · 2.3 mi
 The Birds of Rogerstown EstuaryVisitor information · 2.8 mi
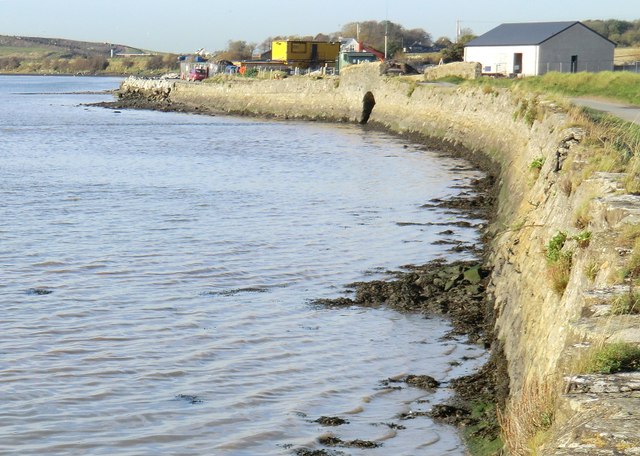 Rush South BeachBeach / strand · 3.0 mi
Other information
Photo: National Inventory of Architectural Heritage · Website use allowed for educational or private purposes with source credit