
What is recorded here
From the Buildings of Ireland (National Inventory of Architectural Heritage) record 11323005
This does not grant access. Most recorded buildings are privately owned; view them only from public ground unless the owner allows entry.
Places near here
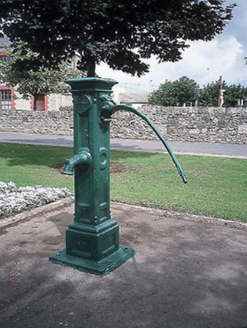 water pump89 yd
_-_20190518163439.jpg/250px-County_Dublin_-_St_MacCullin's_Church_(Lusk)_-_20190518163439.jpg "Photo: Jonjobaker, Wikimedia Commons · CC BY-SA 4.0") Saint MacCullin's Catholic ChurchChurch/chapel · 100 yd
Saint MacCullin's Catholic ChurchChurch/chapel · 100 yd Round tower433 yd
 Thomas AsheMemorial · 448 yd
 Graveyard in LuskGraveyard · 466 yd
.JPG/250px-Baldongan_Castle_(exterior).JPG "Photo: Cathalgibbons, Wikimedia Commons · CC BY-SA 4.0") Castle (in ruins)Castle, Anglo-Norman masonry castle · 2.4 mi
Castle (in ruins)Castle, Anglo-Norman masonry castle · 2.4 mi Newbridge House and DemesneHeritage attraction · 3.0 mi
 Lanestown Castle in ruinsCastle, tower house · 3.2 mi
 Hollywood GreatMountain / peak · 4.2 mi
 KnockbrackMountain / peak · 4.7 mi
 Glasmore Abbey (in ruins)Structure · 5.3 mi
.jpg/250px-Round_tower_at_St._Columba's_Church_in_Swords,_Dublin_-148782_(33144575398).jpg "Photo: William Murphy from Dublin, Ireland, Wikimedia Commons · CC BY-SA 2.0") Swords Round TowerHeritage attraction · 5.4 mi
Swords Round TowerHeritage attraction · 5.4 miPictures: National Inventory of Architectural Heritage; Jonjobaker, Wikimedia Commons · CC BY-SA 4.0; Kieran Campbell, Wikimedia Commons · CC BY-SA 2.0; FrankFlanagan, Wikimedia Commons · CC0; JacK93, Wikimedia Commons · CC BY-SA 4.0; Cathalgibbons, Wikimedia Commons · CC BY-SA 4.0; Adc88 at en.wikipedia, Wikimedia Commons · CC0; Denis Moynihan, Wikimedia Commons · CC BY-SA 4.0; Kieran Campbell, Geograph · CC BY-SA 2.0; Cg.wiki, Wikimedia Commons · CC BY-SA 4.0; William Murphy from Dublin, Ireland, Wikimedia Commons · CC BY-SA 2.0
More historic places in County Dublin · All of County Dublin
What do you know about this place?