
More pictures of this place

What is recorded here
A graveyard can hold the story of a whole place. Surrounded by graveyard.ROOF: L-plan, double pitched; slate; terracotta ridge tiles; cast-iron rainwater goods.
Detached six-bay neo-Romanesque Catholic church, built 1924, with a full-height apse, two-bay gabled transept having a square profile single-bay three-stage entrance tower, single-storey side aisle and sacristy. Architect, J.J.Robinson. Stained glass windows by Harry Clarke. Surrounded by graveyard.ROOF: L-plan, double pitched; slate; terracotta ridge tiles; cast-iron rainwater goods. WALLS: Rockfaced snecked granite. OPENINGS: Round headed neo-Romanesque bi-partite and tri-partite windows; carved granite surrounds; round headed carved portals; timber panelled doors with decorative hinges. INTERIOR: Barrel vaulted nave; groin vaulted aisle; tri-partite clerestory windows; neo-Romanesque arcade between nave and aisle; semicircular apse with stained glass tri-partite windows; cantilevered timber balcony; niches to nave containing confessionals.
Surrounded by graveyard.ROOF: L-plan, double pitched; slate; terracotta ridge tiles; cast-iron rainwater goods.
The story behind this place
Surrounded by graveyard.ROOF: L-plan, double pitched; slate; terracotta ridge tiles; cast-iron rainwater goods.
This does not grant access. Most recorded buildings are privately owned; view them only from public ground unless the owner allows entry.
Places near here
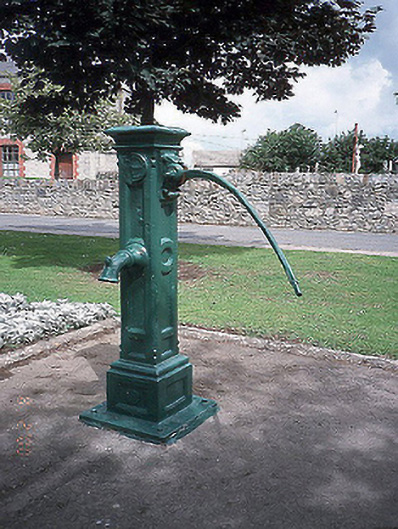 water pumpwater pump · 52 yd
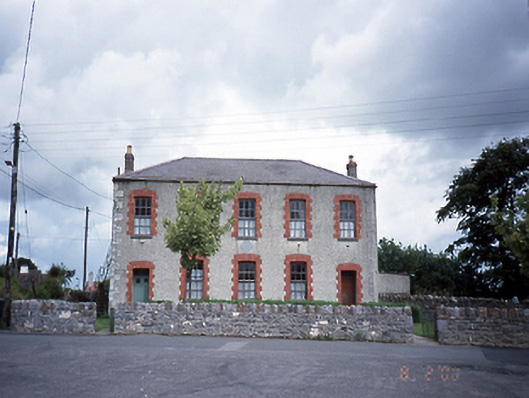 Lusk National Schoolschool · 64 yd
 Monastery (site of)Ecclesiastical site · 165 yd
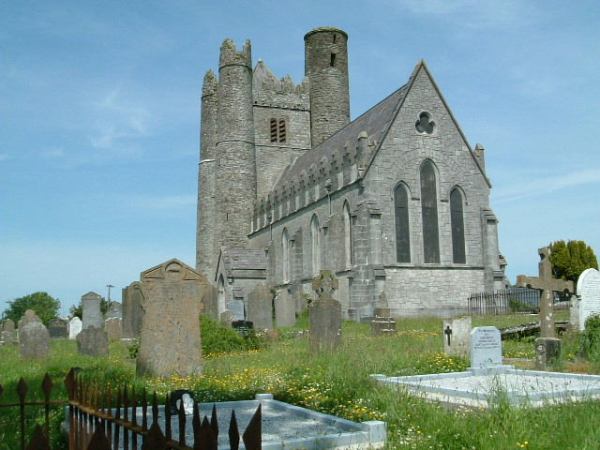 Burial in LuskBurial · 399 yd
 LuskMemorial · 418 yd
 Thomas AsheMemorial · 514 yd
 CastleCastle, unclassified · 1.0 mi
 Picnic AreaPicnic place · 1.9 mi
 Castle (in ruins)Castle, Anglo-Norman masonry castle · 2.4 mi
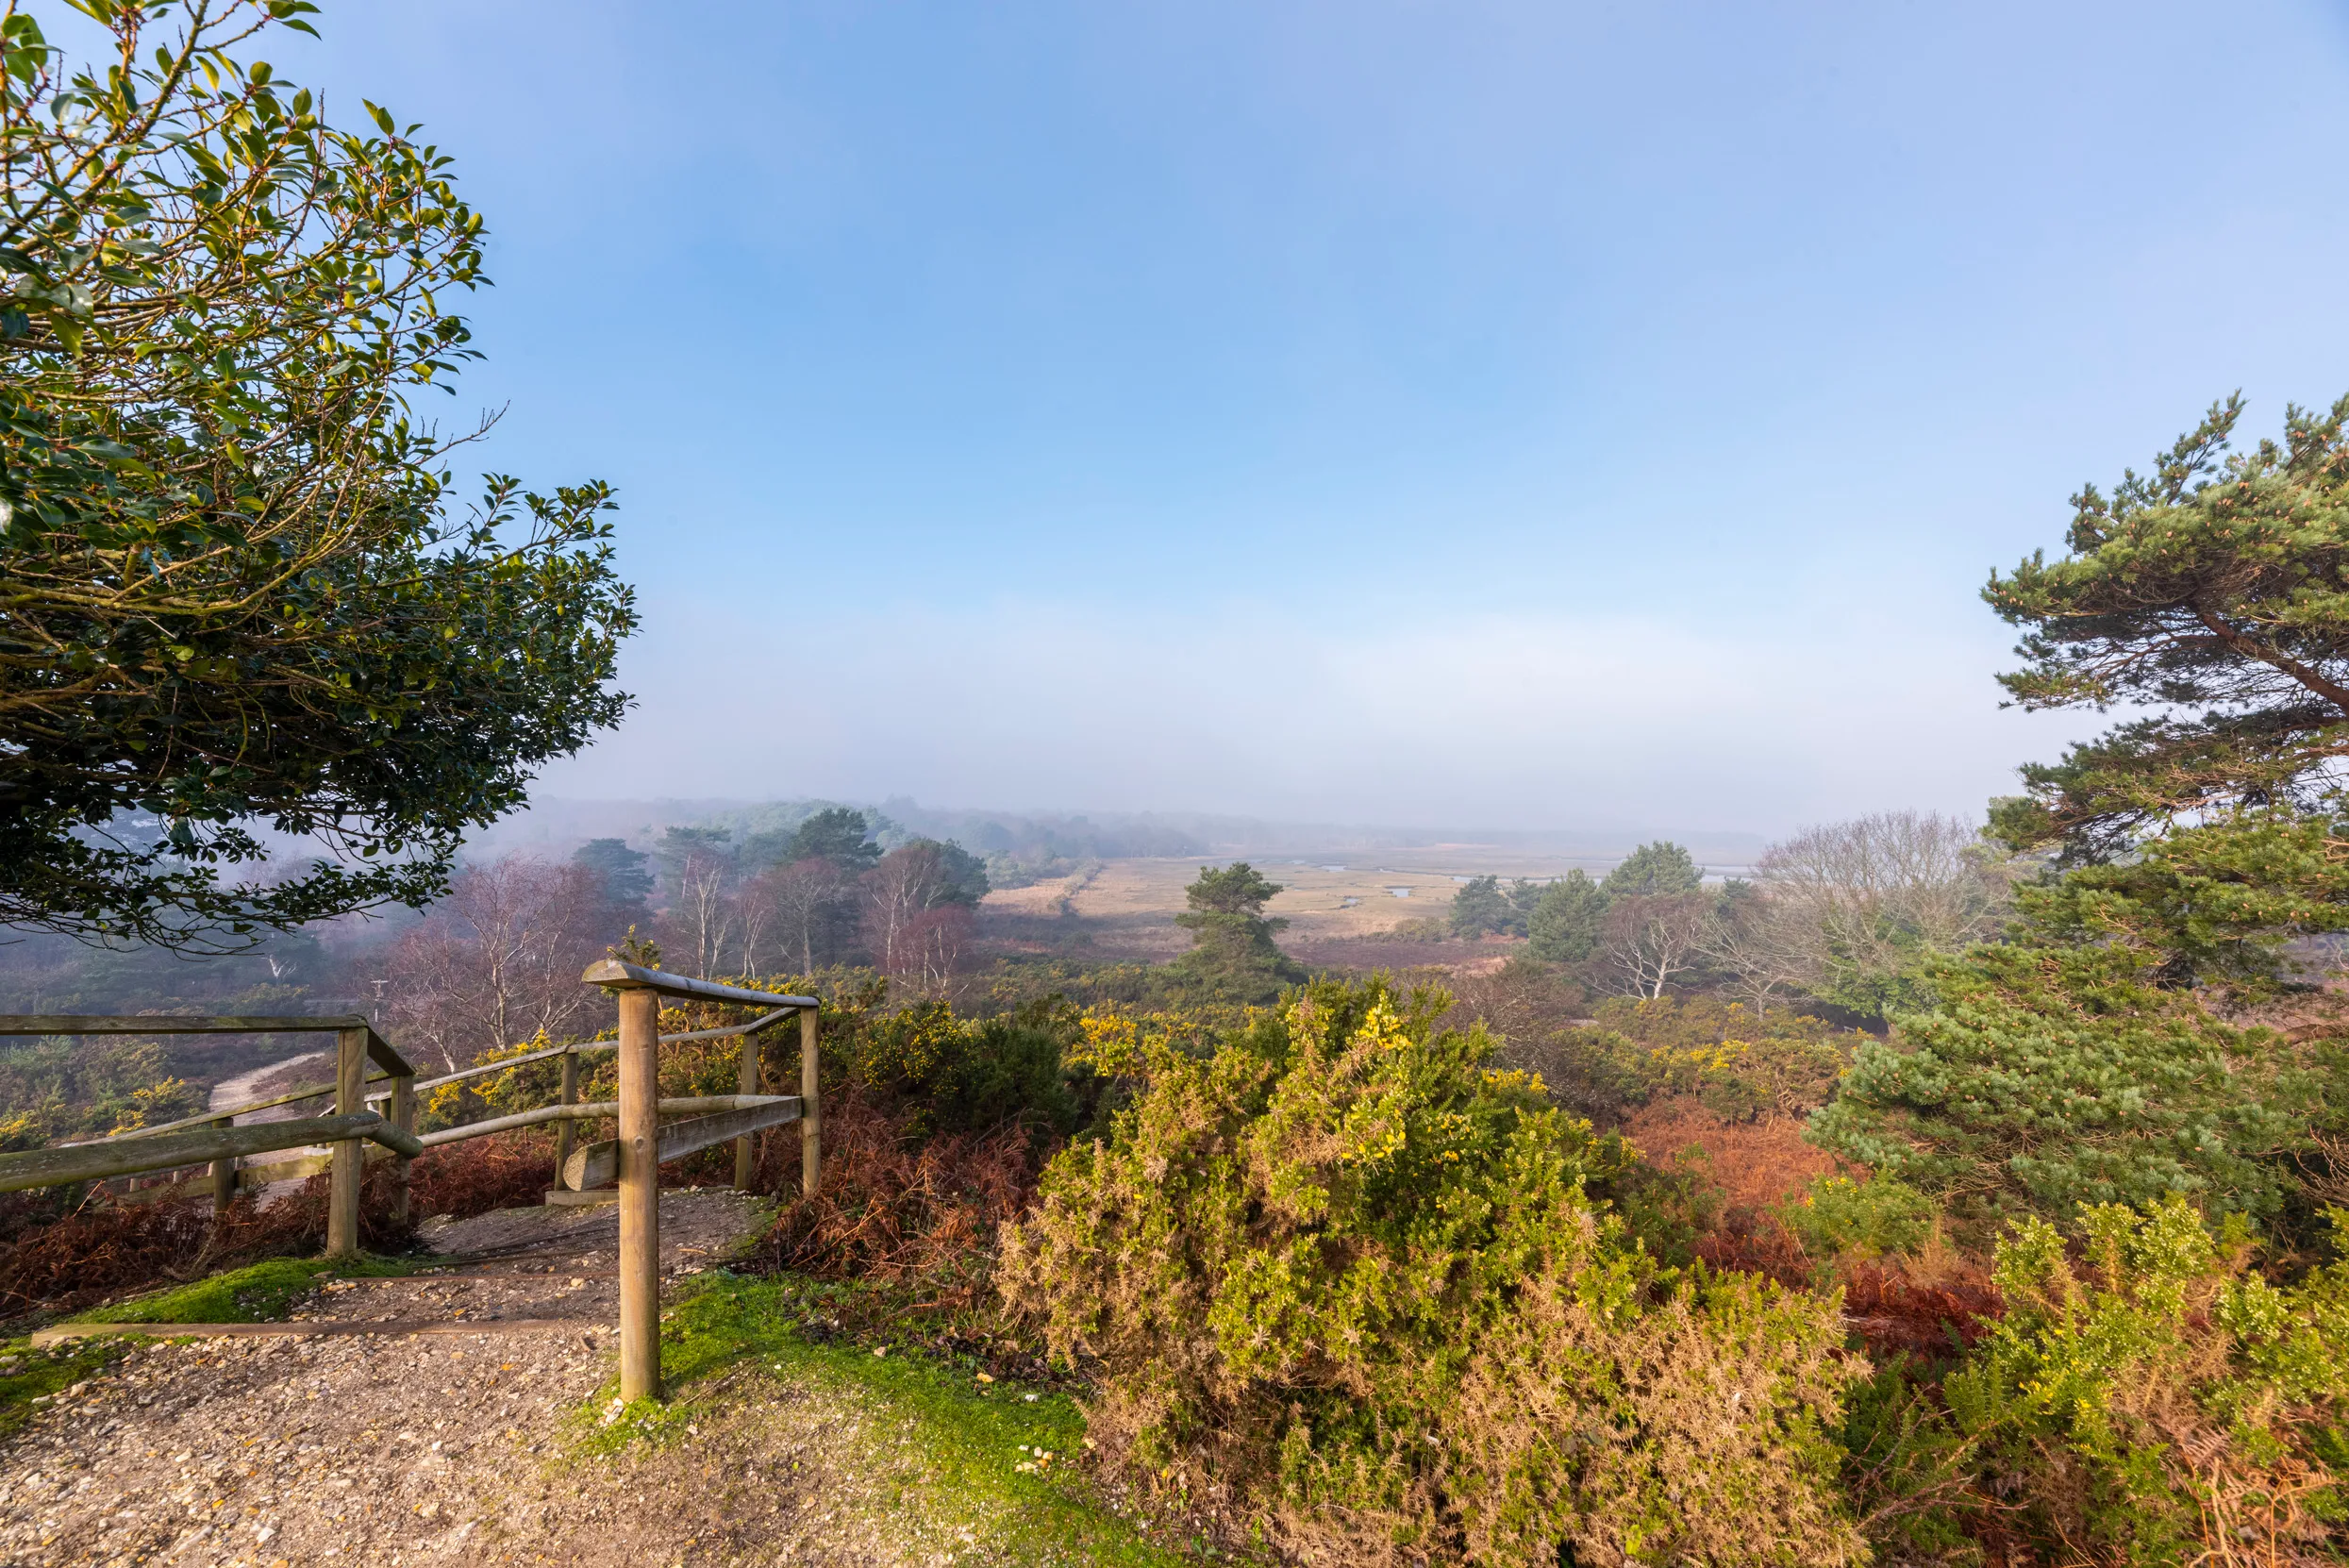 Turvey Allotments and Nature ReserveNature reserve · 2.4 mi
 Roseville Business ParkVisitor information · 2.7 mi
 Newbridge House and DemesneHeritage attraction · 3.0 mi
Other information
Photo: Jonjobaker · CC BY-SA 4.0