What is recorded here
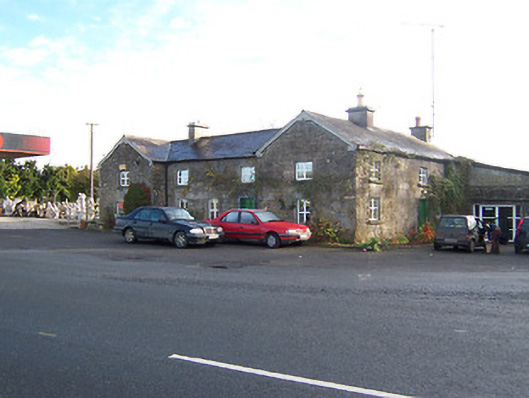
Three adjoining three-bay two-storey worker's houses on H-shaped plan, built c.1820, now amalgamated into a single-property and in use as a garage, shop and furniture warehouse with accommodation over. Pitched natural slate roofs with decorative bargeboards and rendered chimneystacks. Constructed of coursed rubble limestone with square-headed openings with replacement fittings. Lean-to extension to southeast corner. Road-fronted adjacent to crossroad junction. Located to the north of Knockdrin Castle (15401222).
An interesting and unusual composition of early to mid nineteenth-century appearance, which retain its early form and character despite the recent loss of important early fabric. This structure is very solidly constructed in local rubble limestone and maintains its picturesque appearance. The proximity of this structure(s) to Knockdrin Castle suggests that this collection of houses may have been built as worker's houses serving the former Levinge Estate. Alternatively, they may be associated with the Ballynagall Estate to the southwest and a number of other worker's houses, originally built to serve this estate, can still be found a short distance to the west (15401208).
This does not grant access. Most recorded buildings are privately owned; view them only from public ground unless the owner allows entry.
Places near here
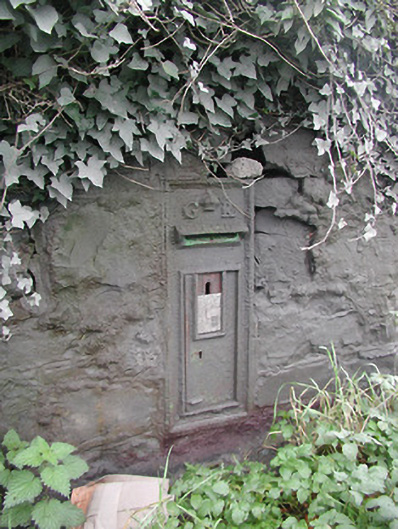 post boxpost box · 39 yd
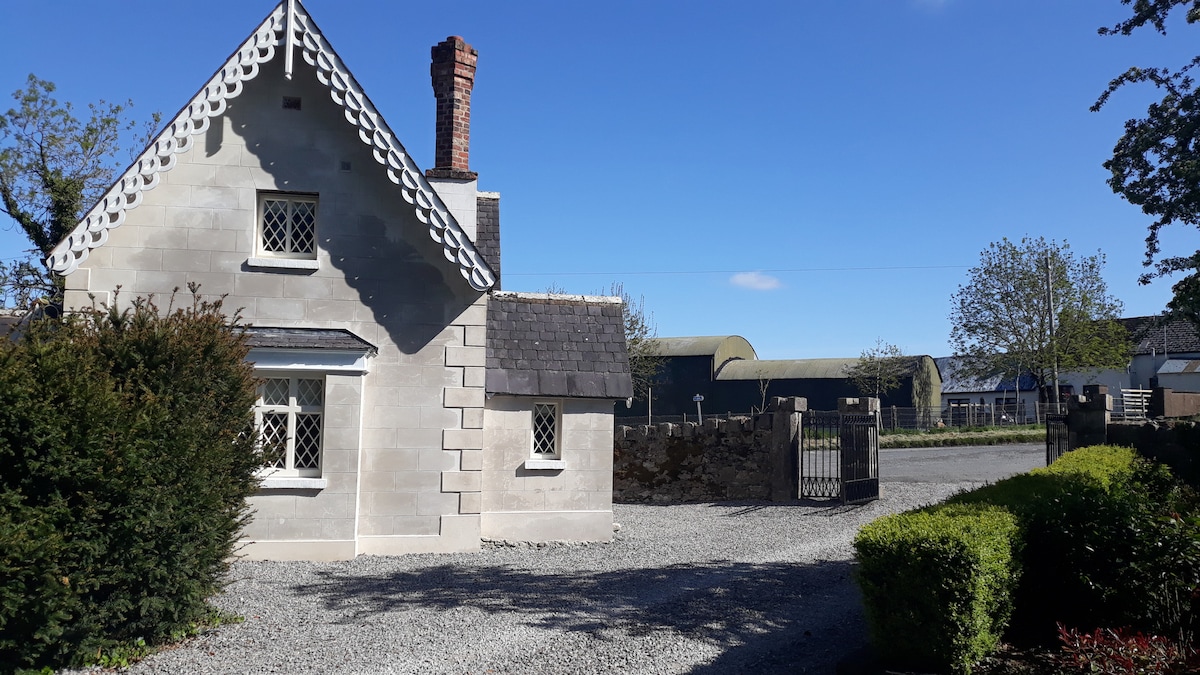
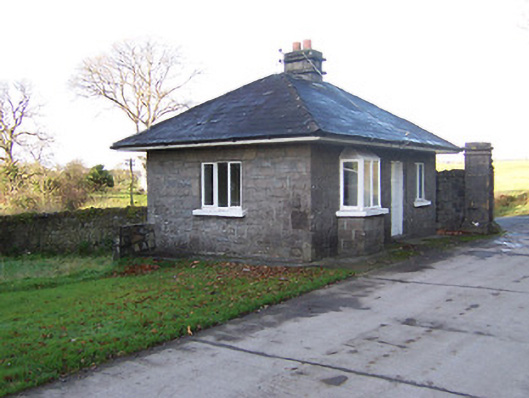 Knockdrin Castlegate lodge · 523 yd
 Hachured, Bells HillFairy fort / earthen ringfort · 685 yd
 OutlinedCastle, tower house · 869 yd
 Partially hachuredFairy fort / earthen ringfort · 1182 yd
 Long PlantingForest · 1.2 mi
 IndicatedCastle, tower house · 1.5 mi
 Scragh Bog Nature ReserveNature reserve · 2.1 mi
 Church IslandIsland · 2.7 mi
 Saint Brigid's WellSpring · 2.8 mi
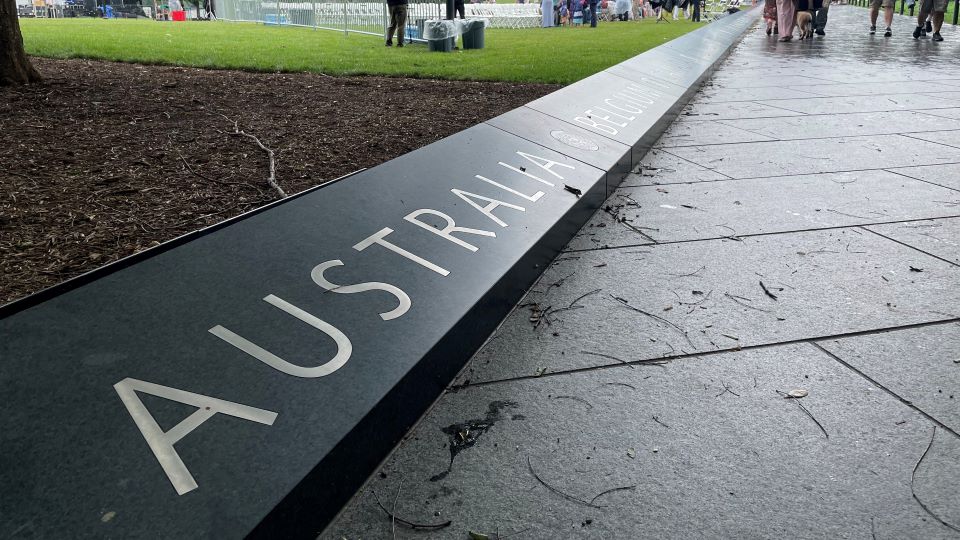 United Nations War MemorialMemorial · 3.4 mi
 Srudarra IslandIslet · 3.6 mi
Other information
Photo: National Inventory of Architectural Heritage · Website use allowed for educational or private purposes with source credit