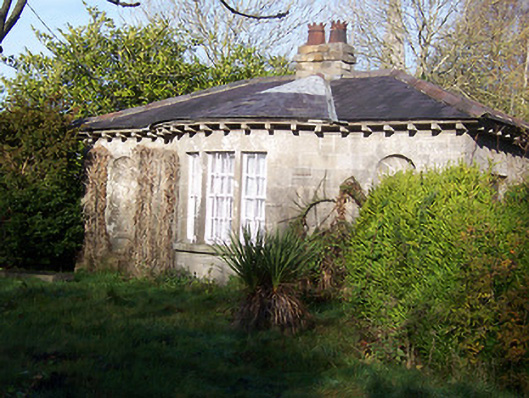
What is recorded here
Detached three-bay single-storey gate lodge, built c.1820, with shallow bow projection to centre of main façade (south). Now in use as a private dwelling. Shallow hipped natural slate roof with wide overhanging bracketed eaves and central cut stone chimneystack. Constructed of ashlar limestone with ashlar detailing. Square-headed opening with tripartite timber sliding sash window with cut stone mullions to bow projection, flanked by round-headed niches to east and west. Set back from road adjacent to main gates to Ballynagall House (northwest).
This is a delightful and accomplished design for a small gate lodge, demonstrating a confident handling of classical design principles. This gate lodge has been attributed to Francis Johnston, the architect responsible for the designs of Ballynagall House (15401212), which this gate lodge formerly served. However, other sources suggest that John Hargreaves (1788-1833) designed this lodge to serve St. Mary's Church (15401215), a theory supported by cartographic evidence (Ordnance Survey Six Inch map 1838) which indicates that this gate lodge served as the main entrance to the church with the main entrance to the house being located a distance to the north. Nevertheless, this fine gate lodge is an entirely appropriate feature at the entrance to a demesne of such high quality and is an important element of the architectural heritage of Westmeath.
This does not grant access. Most recorded buildings are privately owned; view them only from public ground unless the owner allows entry.
Places near here
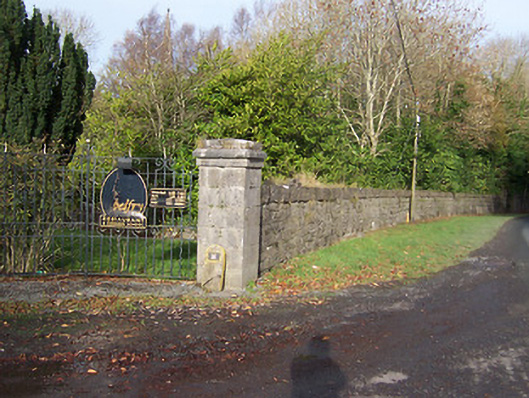 Ballynagalldemesne walls/gates/railings · 24 yd
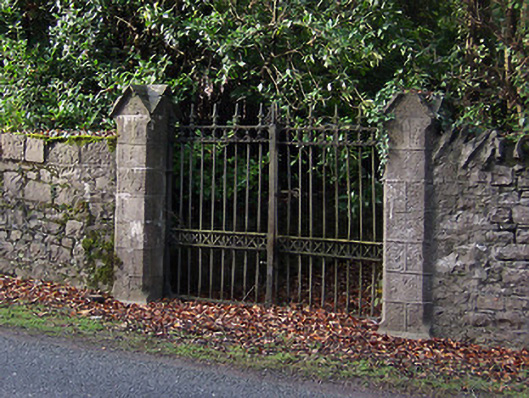 Saint Mary's Church (Portnashangan)gates/railings/walls · 56 yd
 Long PlantingForest · 559 yd
 OutlinedFairy fort / earthen ringfort · 793 yd
 Structure in Ballynagall (corkaree By.)Structure · 931 yd
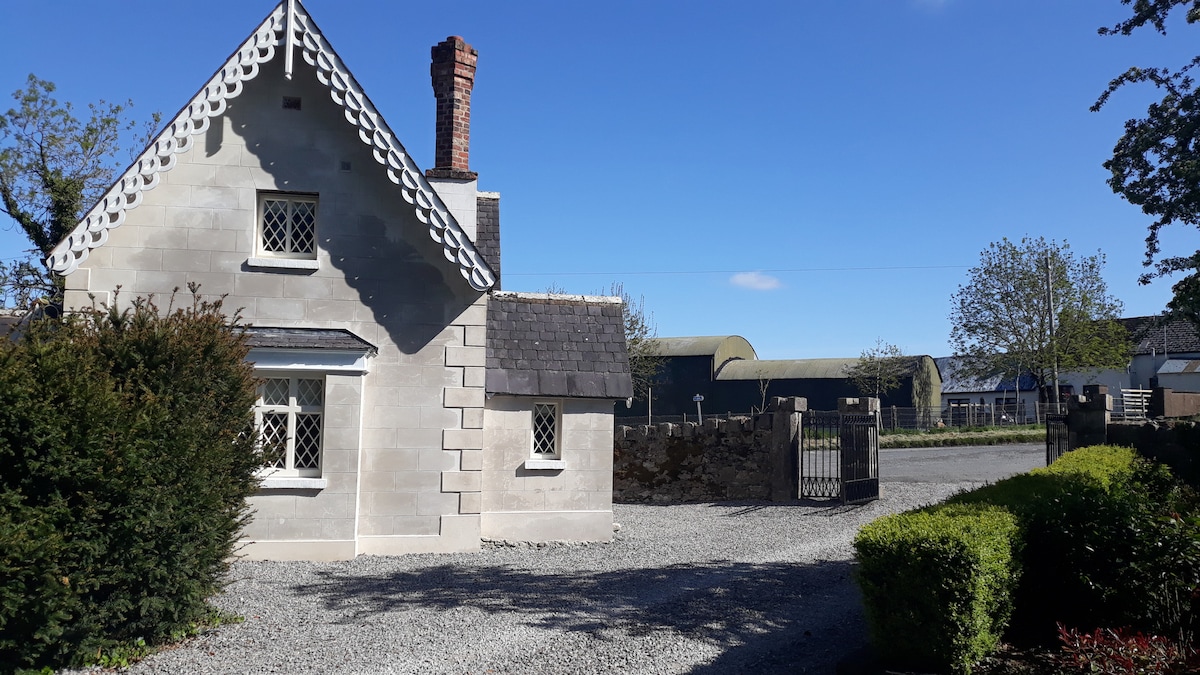 IndicatedCastle, tower house · 1080 yd
 Scragh Bog Nature ReserveNature reserve · 1.5 mi
 Castle (in Ruins)Castle, tower house · 1.9 mi
 Saint Brigid's WellSpring · 1.9 mi
 Church IslandIsland · 1.9 mi
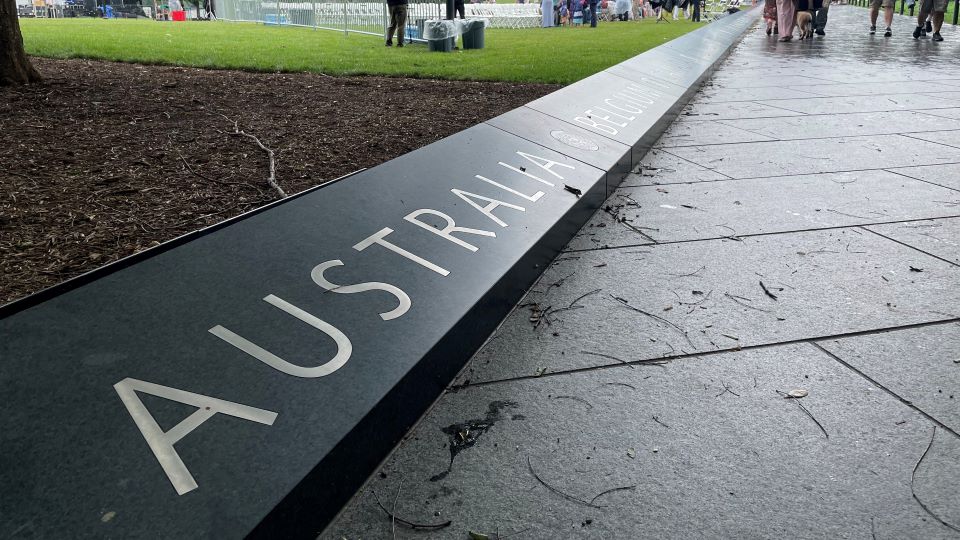 United Nations War MemorialMemorial · 2.6 mi
 Srudarra IslandIslet · 2.7 mi
Other information
Photo: National Inventory of Architectural Heritage · Website use allowed for educational or private purposes with source credit