
What is recorded here
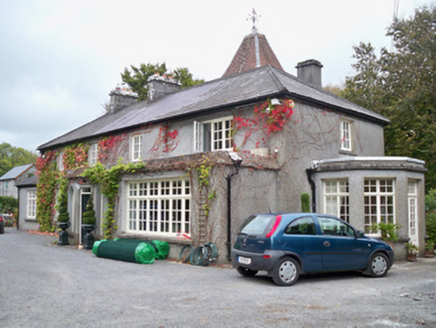
Rocklands in County Galway has front windows arranged in threes: a broad middle one with a narrow one on either side. One for spotting who’s coming up the drive, and two for the sisters who were absolutely not looking.
Detached L-plan three-bay two-storey house, built c.1820, with portico to front entrance, having higher three-bay two-storey addition to south end of rear (east) elevation, and catslide addition also to rear. Recent single-storey flat-roofed extension to rear, and recent conservatory to south. Hipped sprocketed slate roof having clay ridge tiles and rendered chimneystacks. Painted smooth rendered walls throughout. Square-headed window openings having painted stone sills and tripartite timber sliding sash windows with four-over-four panes flanked by two-over-two pane to front elevation. Square-headed window openings with timber sliding sash windows, with mixed two-over-two, one-over-one, four-over-four, some bipartite and tripartite, to side and rear elevations. Circular window with fixed timber frame to south elevation. Portico supported on square-profile columns with moulded bases and capitals standing on stone-flagged paving. Square-headed front door opening having timber panelled double-leaf door with paned overlight. Farmyard to north, entered through round archway having limestone voussoirs, and with rubble limestone surrounding wall. Property set within its own grounds having mature trees.
An usually proportioned middle size house enhanced by its tripartite timber sash windows. The attractive front portico adds interest to the facade. Set in a mature landscape.
From the Buildings of Ireland (National Inventory of Architectural Heritage) record 30409516
This does not grant access. Most recorded buildings are privately owned; view them only from public ground unless the owner allows entry.
Places near here
Photo credits
- National Inventory of Architectural Heritage
- Mike Searle, Wikimedia Commons · CC BY-SA 2.0
- Joseph McGinley, Geograph · CC BY-SA 2.0
- Rryswny, Wikimedia Commons · CC BY-SA 4.0
- dougf, Wikimedia Commons · CC BY-SA 2.0
- Mac McCarron, Geograph · Creative Commons Attribution-ShareAlike 2.0
- Gareth James, Geograph · CC BY-SA 2.0
- Ian Capper, Geograph · CC BY-SA 2.0
 Rockhill HouseHouse · 440 yd
 Oranmore National SchoolSchool · 863 yd
 CastleCastle, tower house · 1.9 miNorth WoodWood · 2.0 mi
 Leadmine HillMountain / peak · 2.7 mi
 Round Tower2.7 mi
 Merlin CastleCastle, tower house · 3.5 mi
 Grave YardGraveyard · 3.6 mi
 Rabbit IslandIslet · 3.7 mi
 Ballyloughane BeachBeach / strand · 4.2 mi
 Drumacoo Monastic SiteHeritage attraction · 4.3 mi
 Hare IslandIslet · 4.4 mi
More historic places in County Galway · All of County Galway
What do you know about this place?