
What is recorded here
Oranmore National School in Oranhill is now a house, with stone steps outside leading straight to the first floor. “Go to your room!” “Will I need my coat?”
Detached three-bay two-storey former national school, built c.1880, having gabled porch to front (north), and external stone steps with metal handrail to east gable leading to first floor. Now in use as house, with recent near-full-width single-storey sunroom extension to rear. Pitched slate roof having clay ridge tiles and cast-iron rainwater goods with dressed limestone chimneystacks. Dressed coursed limestone walls, rubble stone walls to porch, with tooled limestone plaque to front wall of building over front porch. Square-headed window openings having stone sills and replacement timber windows, rubble voussoirs to first floor and rusticated lintels to ground floor. Square-headed door opening to front porch having replacement timber battened door. Square-headed door opening to first floor of east gable having replacement glazed timber door. Wrought-iron pedestrian gate with spearhead details and square-profile tooled limestone piers with pointed caps, and rubble stone boundary walls.
This former national school is a significant landmark in the area, enhanced by its attractive limestone facades and the external flight of steps giving access to the first floor. Its continued use has contributed greatly to its preservation.
From the Buildings of Ireland (National Inventory of Architectural Heritage) record 30409510
This does not grant access. Most recorded buildings are privately owned; view them only from public ground unless the owner allows entry.
Places near here
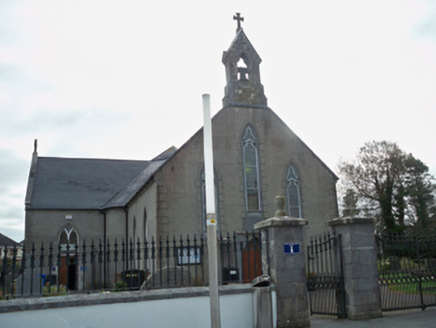 Oranmore LibraryChurch/chapel · 359 yd
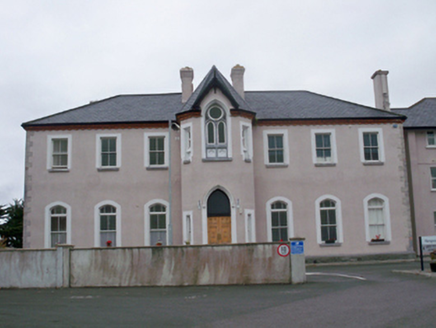 Árd na MaraConvent/nunnery · 376 yd
 CastleCastle, tower house · 1.7 mi
 Round Tower2.3 mi
 Leadmine HillMountain / peak · 2.4 mi
 Merlin CastleCastle, tower house · 3.0 mi
 Rabbit IslandIslet · 3.3 mi
 Ballyloughane BeachBeach / strand · 3.7 mi
 Hare IslandIslet · 4.0 mi
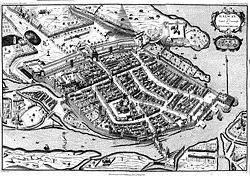 Siege of GalwaySiege · 4.7 mi
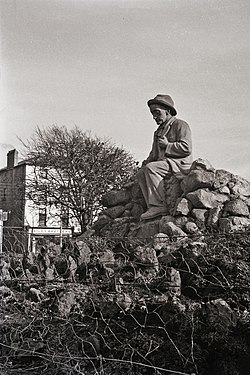 Padraic O'Conaire StatueMonument · 5.0 mi
 Browne DoorwayVisitor information · 5.0 mi
Pictures: National Inventory of Architectural Heritage; Mike Searle, Wikimedia Commons · CC BY-SA 2.0; Rryswny, Wikimedia Commons · CC BY-SA 4.0; Joseph McGinley, Geograph · CC BY-SA 2.0; dougf, Wikimedia Commons · CC BY-SA 2.0; Gareth James, Geograph · CC BY-SA 2.0; Ian Capper, Geograph · CC BY-SA 2.0; Maker shown on the Wikimedia Commons file page · Public domain; Donal Mac Coitir, Wikimedia Commons · CC BY 4.0; N Chadwick, Geograph · CC BY-SA 2.0
More historic places in County Galway · All of County Galway
What do you know about this place?