
What is recorded here
On a short rise in the former demesne of Merlin Park House. This Nat. Mon., known as 'Doughiske Castle' until the mid-18th C, was in existence in 1574 when it was in the possession of Stephan Lynch (Nolan 1901, 113). It consists of a well-preserved four-storey rectangular tower (L 8.95m, Wth 7.85m) over a basement. A doorway, centrally placed in E wall, gives access, via a lobby, to ground floor, to spiral stairs in SE corner and to basement stairs in NE. There are subsidiary chambers and latrines to S of the main rooms on ground and 1st floors and an intramural passage in same position on 2nd floor. Stone vaults exist between basement/ground floor and 2nd/3rd floors. Fireplaces occur in N wall of the basement, 2nd, and 3rd floors. Two small chambers (one concealed) occupy the thickness of the vault between the 2nd/3rd floors. The gabled roof contained a garret and had wall-walks with machicolations at parapet level on N, S and W walls. Apart from the horizontal gun slits on ground floor, all the windows are either single or double lights with ogival heads. A sheela-na-gig (GA094-023001-) figure is carved onto the spandrel of a singe-light ogee-headed window on 2nd floor of S wall. A later extension adjoined at E, where traces of a high pitched roofline, a doorway inserted off the spiral stairs and a raised platform indicate a former two-storeyed building, possibly of 17th-C date. (Lynch Athy 1914, 146-52; O'Flanagan 1927a, Vol. 1, 330)
The above description is derived from the published 'Archaeological Inventory of County Galway Vol. I - West Galway'.
On a short rise in the former demesne of Merlin Park House. This Nat. Mon., known as 'Doughiske Castle' until the mid-18th C, was in existence in 1574 when it was in the possession of Stephan Lynch (Nolan 1901, 113). It consists of a well-preserved four-storey rectangular tower (L 8.95m, Wth 7.85m) over a basement. A doorway, centrally placed in E wall, gives access, via a lobby, to ground floor, to spiral stairs…
From the National Monuments Service (Archaeological Survey of Ireland) record GA094-023
The monument record does not grant public access. Check the route and ask the landowner before entering private land.
- What survives
- Recorded monument
Places near here
 Merlin Park CastleCastle · 1 ydUncleen WoodsWood · 924 ydAunteen WoodsWood · 1034 yd
 Murroogh HouseLevel crossing · 1043 yd
 Murroogh HouseHouse · 1219 yd
 Ballybrit Castle (in ruins)Castle, tower house · 1722 yd
 Ballyloughane BeachBeach / strand · 1.1 mi
 Round Tower1.2 mi
 Rabbit IslandIslet · 1.3 mi
 Hare IslandIslet · 1.8 mi
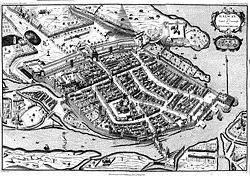 Siege of GalwaySiege · 1.9 mi
 Leadmine HillMountain / peak · 2.1 mi
Pictures: dougf, Wikimedia Commons · CC BY-SA 2.0; National Inventory of Architectural Heritage; dougf, Geograph · CC BY-SA 2.0; Gareth James, Geograph · CC BY-SA 2.0; Rryswny, Wikimedia Commons · CC BY-SA 4.0; Joseph McGinley, Geograph · CC BY-SA 2.0; Ian Capper, Geograph · CC BY-SA 2.0; Maker shown on the Wikimedia Commons file page · Public domain
More castles and forts in County Galway · All of County Galway
What do you know about this place?