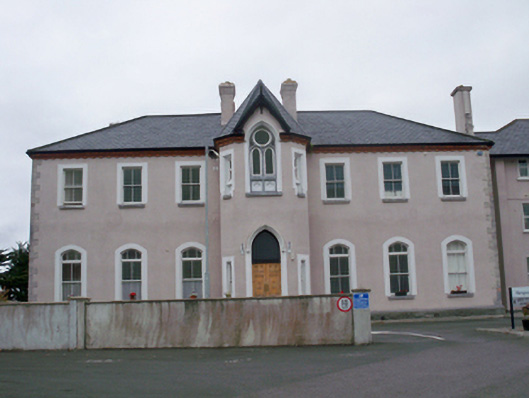
What is recorded here
From the Buildings of Ireland (National Inventory of Architectural Heritage) record 30409507
This does not grant access. Most recorded buildings are privately owned; view them only from public ground unless the owner allows entry.
Places near here
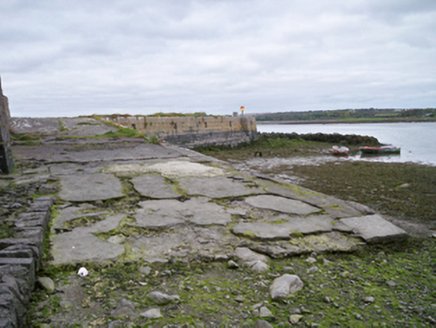 Castle PierQuay/wharf · 265 yd
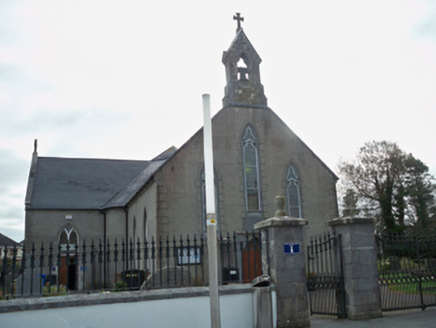 Oranmore LibraryChurch/chapel · 278 yd
 CastleCastle, tower house · 1.7 mi
 Round Tower2.1 mi
 Merlin CastleCastle, tower house · 2.8 mi
 Rabbit IslandIslet · 3.1 mi
 Ballyloughane BeachBeach / strand · 3.6 mi
 InishcorraIslet · 4.4 mi
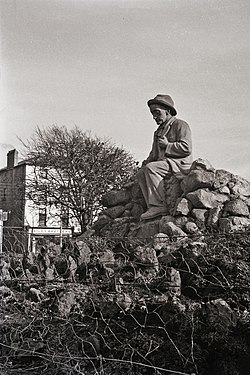 Padraic O'Conaire StatueMonument · 4.8 mi
 Browne DoorwayVisitor information · 4.8 mi
 Mechanics InstituteMemorial · 4.9 mi
 Galway City MuseumMuseum · 5.0 mi
Pictures: National Inventory of Architectural Heritage; Mike Searle, Wikimedia Commons · CC BY-SA 2.0; Rryswny, Wikimedia Commons · CC BY-SA 4.0; dougf, Wikimedia Commons · CC BY-SA 2.0; Joseph McGinley, Geograph · CC BY-SA 2.0; Gareth James, Geograph · CC BY-SA 2.0; Ian Capper, Wikimedia Commons · CC BY-SA 2.0; Donal Mac Coitir, Wikimedia Commons · CC BY 4.0; N Chadwick, Geograph · CC BY-SA 2.0; A.-K. D., Wikimedia Commons · CC BY-SA 4.0; Shane.Halloran at English Wikipedia, Wikimedia Commons · Public domain
More historic places in County Galway · All of County Galway
What do you know about this place?