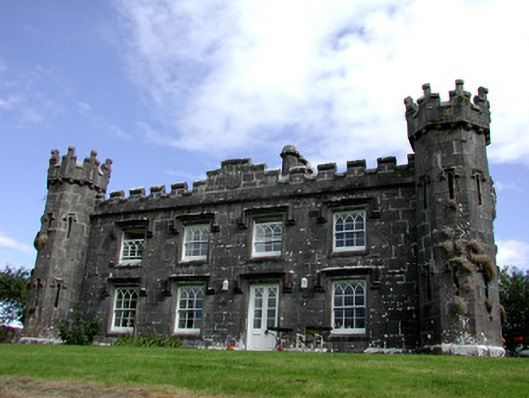
What is recorded here
Detached four-bay two-storey former hunting lodge of Rockingham Demesne, built c.1810, with castellated corner towers. Now used as a private house. Hipped slate roof with cut stone chimneystacks and castellated parapets to side and rear (original front) elevation. Random coursed limestone walls to present front and side elevations, originally rendered. Coursed cut limestone castellated corner towers with label mouldings to loop windows. Coursed cut stone castellated rear with label mouldings to openings and 1810 date plaque. Replacement timber panelled door and timber sash windows. Outbuildings include dog kennels. Renovated outbuildings to front site. House set in mature gardens overlooking Lough Keel, partially enclosed by modern random coursed wall.
This former hunting lodge, latterly known as "Ballyardan Castle", is situated on a height overlooking Lough Keel. It is locally attributed to John Nash, the architect of the now demolished Rockingham House, although he may only have embellished an existing house. Despite the loss of some original features, and a fifth castellated tower, the surviving towers present a visually striking silhouette.
This does not grant access. Most recorded buildings are privately owned; view them only from public ground unless the owner allows entry.
Places near here
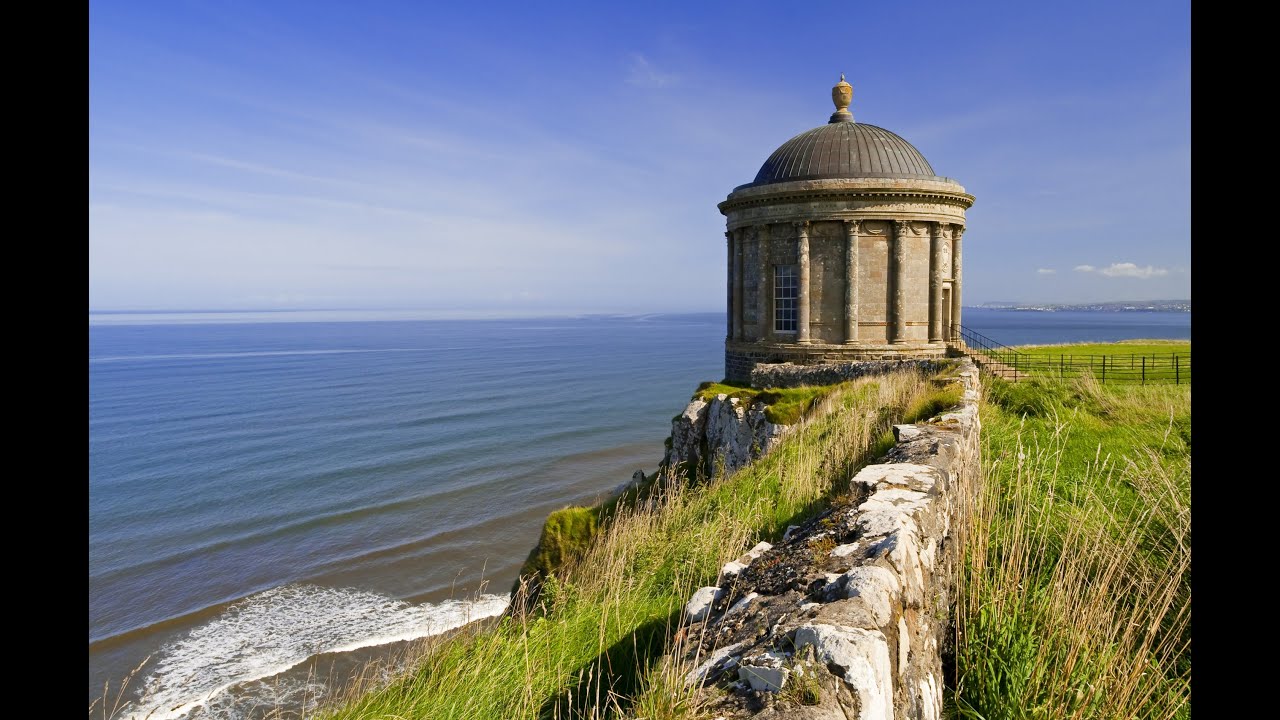 IndicatedFairy fort / stone ringfort · 193 yd
 Embanked enclosureFairy fort / earthen ringfort · 742 yd
 Longford HillMountain / peak · 857 yd
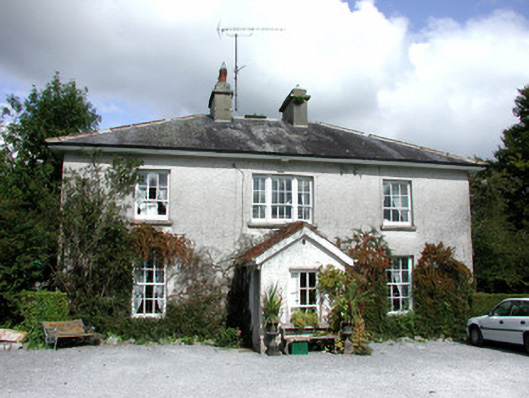 The Old Rectoryrectory/glebe/vicarage/curate's house · 1170 yd
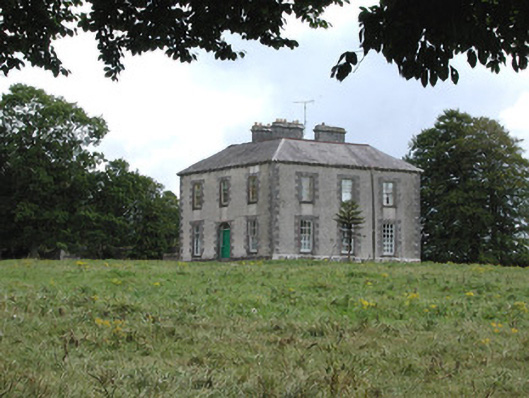 Ardcarn Housecountry house · 1508 yd
 Horse-chestnutHorse-chestnut · 1699 yd
 Errironagh WoodForest · 1.0 mi
 Castle IslandIslet · 1.0 mi
 Green IslandIslet · 1.1 mi
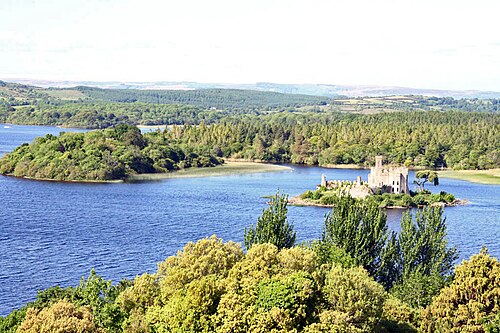 Lough Key Forest ParkWood · 1.2 mi
 Erris BayBay · 1.9 mi
 Moylung Castle (in ruins)Castle, unclassified · 3.1 mi
Other information
Photo: National Inventory of Architectural Heritage · Website use allowed for educational or private purposes with source credit