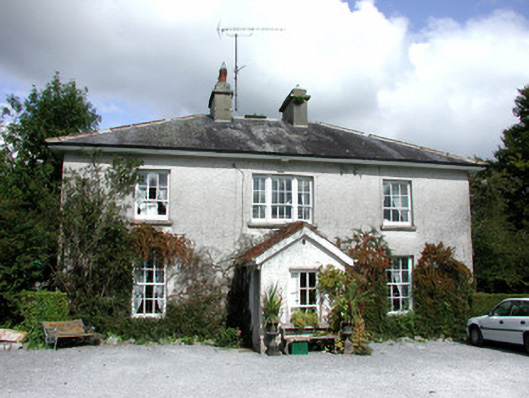
What is recorded here
Detached three-bay two-storey Board of First Fruits Church of Ireland glebe house, dated 1805; built 1807, with projecting gable-fronted porch, rear return and extensions. Hipped slate roof with over-sailing eaves, rendered chimneystacks and terracotta pots with cast-iron rainwater goods. Pebbledashed walls with timber panelled door to front porch. Timber sash windows with some replacement windows to side and rear. Wyatt window above porch. Stone sills to windows. Timber panelled door to front porch. Walled yard to rear with L-plan range of outbuildings and lean-to shed. Pedestrian gate piers to east side of house comprising limestone gate piers with wrought-iron gate. House set in mature gardens enclosed by stone wall. Entranceway comprise limestone gate piers with bench mark to base of east pier. Modern date plaque to west side of gates.
This well-maintained glebe house retains its original architectural form and design. The glebe house is complimented and enhanced by the features including a variety of timber sash windows. Adjacent outbuildings and gates create an interesting group of structures and further contribute to the setting of the house.
This does not grant access. Most recorded buildings are privately owned; view them only from public ground unless the owner allows entry.
Places near here
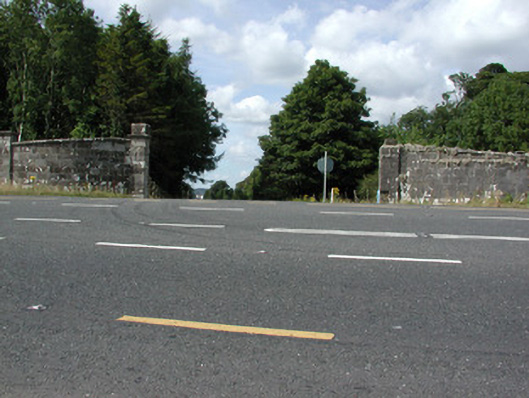 Rockingham Housedemesne walls/gates/railings · 164 yd
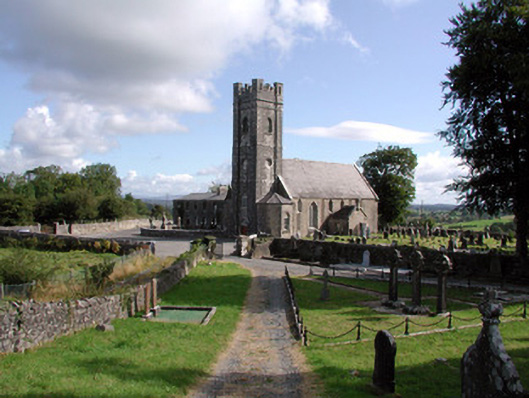 Ardcarn Churchchurch/chapel · 366 yd
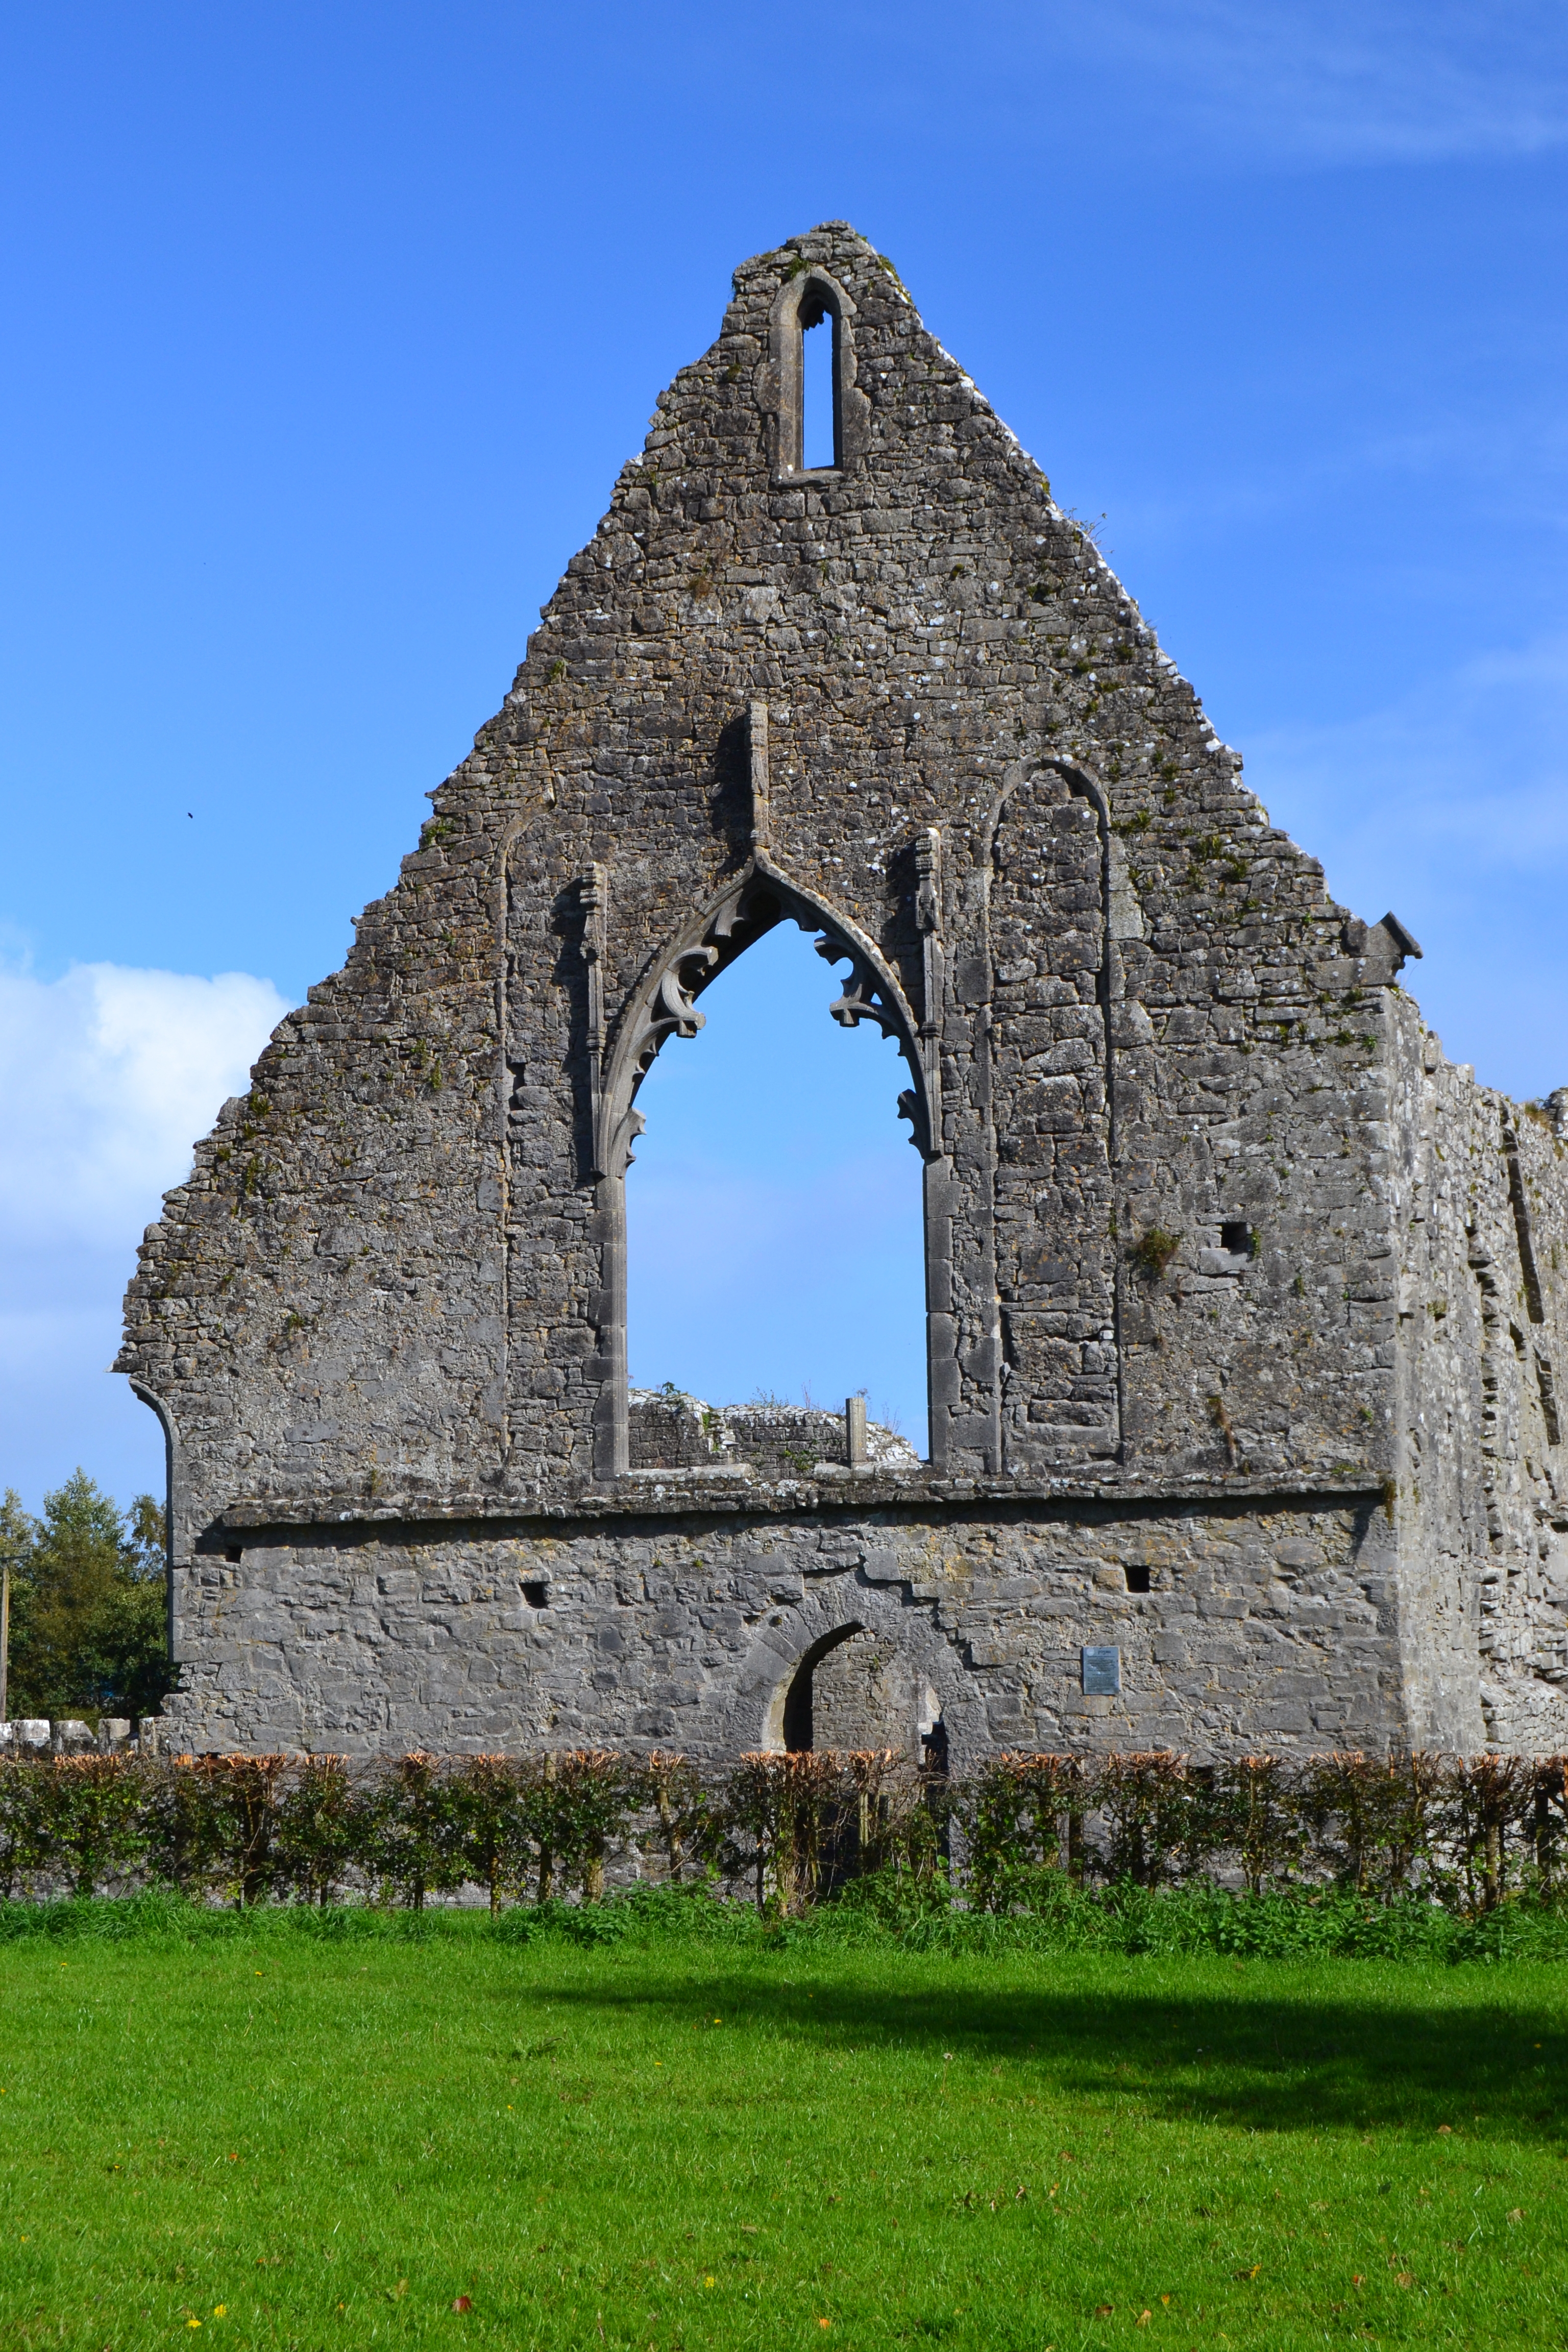 Templemihil (Site of)Church · 452 yd
 Embanked enclosureFairy fort / earthen ringfort · 887 yd
 Longford HillMountain / peak · 1.1 mi
 Horse-chestnutHorse-chestnut · 1.5 mi
 Errironagh WoodForest · 1.6 mi
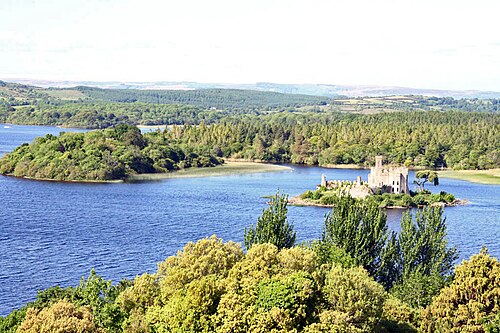 Lough Key Forest ParkWood · 1.7 mi
 Castle IslandIslet · 1.7 mi
 Green IslandIslet · 1.8 mi
 Erris BayBay · 2.3 mi
 Moylung Castle (in ruins)Castle, unclassified · 2.7 mi
Other information
Photo: National Inventory of Architectural Heritage · Website use allowed for educational or private purposes with source credit