
What is recorded here
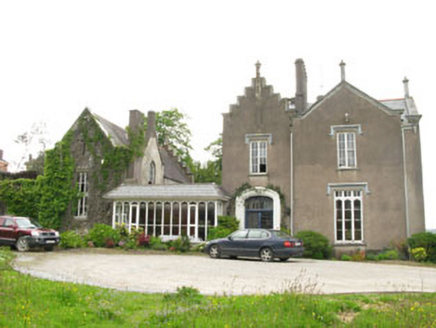
Detached irregular-plan five-bay two-storey over basement country house, built c.1820. Two-storey projecting bay, two-storey canted end-bay and single-storey bow-fronted projecting bay to front (west). Two-storey canted bay and pedimented three-bay breakfront to side (south). Two-storey projecting bay with single-storey flat-roofed canted bay and single-storey projecting bay to rear (east). Hipped slate roofs having moulded rendered eaves course, tooled limestone chimneystacks and cast-iron rainwater goods. Rendered walls with sections of exposed rubble limestone, corner pilasters to projecting bay of front elevation and exposed red brick quoins to canted bay of front elevation. Round-headed window openings with tooled limestone sills to ground floor, having six-over-six pane timber sliding sash windows with fanlights to upper sashes. Square-headed window openings with tooled limestone and render sills elsewhere having six-over-three and six-over-six pane timber sliding sash windows. Canted timber-framed tripartite window to rear elevation, having central six-over-six pane timber sliding sash window flanked by four-over-four pane timber sliding sash windows. Round-headed door opening with yellow brick block-and-start surround to front elevation, having rubbed yellow brick voussoirs and moulded render hood moulding with decorative label stops. Double-leaf timber panelled doors with limestone stepped approach and threshold. Square-headed door opening with replacement glazed timber door to rear elevation. Whitewashed rubble limestone enclosing walls having inscribed marble name plaque, solider limestone copings and square-profile gate piers with cast-iron double-leaf gates.
Located overlooking Lough Mahon, this unusually designed house displays an interesting plan with multiple break fronts, canted bays and projecting bays. The building has retained many historic features, such as sash windows, a fine timber panelled door and unusual tooled limestone chimneystacks. Built by the Johnson family, it is a striking addition to the local architectural heritage, and forms part of a group of imposing houses which were built between Rochestown and Passage West in the eighteenth and nineteenth centuries.
From the Buildings of Ireland (National Inventory of Architectural Heritage) record 20975010
This does not grant access. Most recorded buildings are privately owned; view them only from public ground unless the owner allows entry.
Places near here
Photo credits
- National Inventory of Architectural Heritage
- David Dixon, Geograph · CC BY-SA 2.0
- Tikolu, Wikimedia Commons · CC BY-SA 4.0
- Guliolopez, Wikimedia Commons · CC BY-SA 4.0
- Maker named on the Wikimedia Commons picture page · Public domain
- Mac McCarron, Wikimedia Commons · CC BY-SA 2.0
- Ian S, Geograph · CC BY-SA 2.0
- Mike Searle, Wikimedia Commons · CC BY-SA 2.0
- Robert Ashby, Geograph · CC BY-SA 2.0
 Lee CarrowHouse · 231 yd
 HorseheadHouse · 410 ydPassage West Maritime MuseumMuseum · 1170 yd
 Marino PointHeadland · 1288 yd
 Lough MahonBay · 1448 yd
 Martello Tower1.4 mi
 Baldcypress1.7 miBaldcypress1.8 mi
.jpg/250px-Martello_Tower,_Belvelly_Townland_(geograph_1901898).jpg "Photo: Mac McCarron, Wikimedia Commons · CC BY-SA 2.0") Martello Tower2.0 mi
Martello Tower2.0 mi Belvelly Castle (in Ruins)Castle, tower house · 2.1 mi
.jpg/250px-Castles_of_Munster-_Belvelly,_Cork_(geograph_3036861).jpg "Photo: Mike Searle, Wikimedia Commons · CC BY-SA 2.0") Belvelly CastleCastle · 2.1 mi
Belvelly CastleCastle · 2.1 mi Harper's IslandIslet · 2.4 mi
More historic places in County Cork · All of County Cork
What do you know about this place?