
What is recorded here
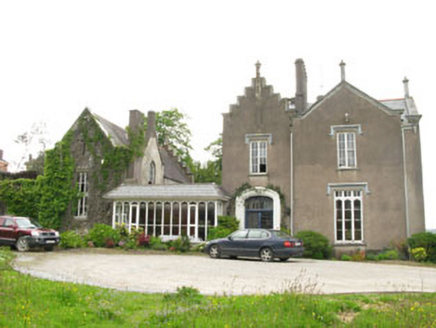
Detached three-bay two-storey house, built c.1830, having gable-fronted bays to front (north-east), with hipped roofed two-storey canted bays. Flat-roofed recent addition to side (north-west). Hipped slate roof with corbelled rendered eaves course, rendered chimneystacks, cast-iron and uPVC rainwater goods. Decorative bargeboards to gable-fronts. Lined-and-ruled rendered walls with moulded string course. Pointed arch and pointed segmental-headed window openings with rendered sills and moulded chamfered surrounds throughout, having one-over-one pane timber sliding sash windows. Square-headed door opening with replacement timber panelled door with glazed side panels and overlight.
Designed by Deane and Woodward, this fine house is an interesting example of their domestic work. Deane and Woodard designed a number of houses in the area at this time, as this stretch of coast south-east of the city became fashionable. Its steep gable-fronts with decorative bargeboards, fine sash windows and corbelled eaves are among the many pictuersque features.
From the Buildings of Ireland (National Inventory of Architectural Heritage) record 20975011
This does not grant access. Most recorded buildings are privately owned; view them only from public ground unless the owner allows entry.
Places near here
Photo credits
- National Inventory of Architectural Heritage
- David Dixon, Geograph · CC BY-SA 2.0
- Tikolu, Wikimedia Commons · CC BY-SA 4.0
- Guliolopez, Wikimedia Commons · CC BY-SA 4.0
- Maker named on the Wikimedia Commons picture page · Public domain
- Mac McCarron, Wikimedia Commons · CC BY-SA 2.0
- Ian S, Geograph · CC BY-SA 2.0
- Mike Searle, Wikimedia Commons · CC BY-SA 2.0
- Captain Cappuccino, Wikimedia Commons · CC BY-SA 4.0
- William Murphy from Dublin, Ireland, Wikimedia Commons · CC BY-SA 2.0
 HorseheadHouse · 197 yd
 Rockenham HouseCountry house · 231 yd
 Marino PointHeadland · 1098 yd
 Lough MahonBay · 1679 yd
 Martello Tower1.3 mi
 Baldcypress1.7 miBaldcypress1.7 mi
.jpg/250px-Martello_Tower,_Belvelly_Townland_(geograph_1901898).jpg "Photo: Mac McCarron, Wikimedia Commons · CC BY-SA 2.0") Martello Tower1.9 mi
Martello Tower1.9 mi Belvelly Castle (in Ruins)Castle, tower house · 2.0 mi
.jpg/250px-Castles_of_Munster-_Belvelly,_Cork_(geograph_3036861).jpg "Photo: Mike Searle, Wikimedia Commons · CC BY-SA 2.0") Belvelly CastleCastle · 2.0 mi
Belvelly CastleCastle · 2.0 mi Cobh MuseumMuseum · 2.8 mi
.jpg/250px-Cobh_Heritage_Centre_(7174072709).jpg "Photo: William Murphy from Dublin, Ireland, Wikimedia Commons · CC BY-SA 2.0") Cobh Heritage CentreMuseum · 2.8 mi
Cobh Heritage CentreMuseum · 2.8 miMore historic places in County Cork · All of County Cork
What do you know about this place?