
What is recorded here
Belvelly Castle is a four-storey tower house on Great Island, built by the Hodnett family in the fifteenth century to command the only ford crossing before a bridge appeared in 1807. Its walls still hold a murder-hole above the door, spiral stairs, hidden chambers and a wall walk, while concrete slits mark later military use. The tower stands complete at the island’s edge, watching the water where people once had no choice but to be seen.
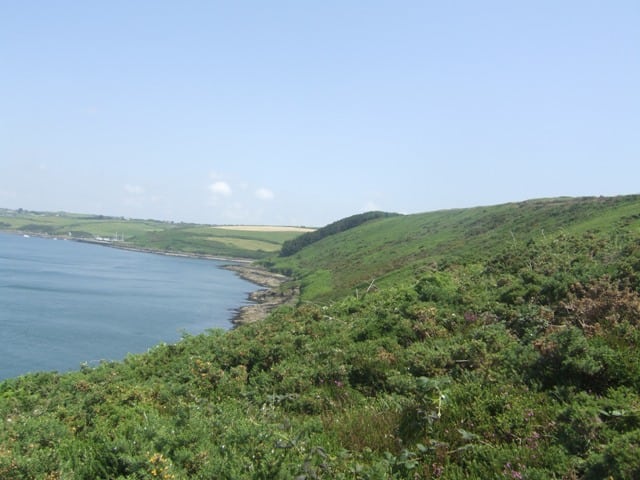
On N shore of Great Island, overlooking ford which was only land access to island before nearby bridge built in 1807. Four-storey, rectangular tower (13.5m E-W; 10m N-S), standing to full height. Ground floor doorway near S end of W wall; outer door surround entirely replaced; large murder-hole covering doorway. Ground floor chamber covered by pointed wicker-centred vault (axis E-W); lit by two window in both N and S wall, all now blocked up. In NE corner badly ruined entrance to straight stairs rising in N wall to door in E ingoing of 1st floor window embrasure.
In external W wall at mezzanine level, central door with pointed arch; gives access to murder-hole chamber and to base of spiral staircase in SW corner of tower. This staircase gives access to main 1st, 2nd and 3rd floorc hambers and to three further mural chambers in W wall.
Main 1st, 2nd and 3rd floor chambers have central window embrasure in N, E and S walls: single lights at 1st and 2nd floor levels, twin lights (all missing mullion) at 3rd floor level; lights ogee-headed and some have sunken spandrel decorations on outside face.
In S wall, at 1st floor level, mural chamber entered from E ingoing of central window embrasure; lit by slit windows in S and E wall. In W wall, at 2nd floor level, remains of garderobe opening at N end of mural chamber. Second floor covered by pointed wicker-centred vault (axis E-W). At 3rd floor level, central window embrasure in W wall; door in N ingoing of this embrasure gives access to small mural chamber. Slop-stone opes at W end of S wall at 1st, 2nd and 3rd floor levels. Door, in W in going of window embrasure in S wall of main 3rd floor chamber, gives access to straight mural stairs rising to SW corner. This gives access to further mural chamber in W wall (only lower part of walls survive; base of narrow window ope in N wall) and wall walk atop S wall. Battlements do not survive.
Built by Hodnett family, probably in 15th century; described as 'broken down' in 1581 but apparently occupied by Sir Peter Courthorpe 1636-51(Coleman 1915, 105-112; Healy 1088, 109-10). Worn plaque bearing coat of arms over ground floor door may belong to Courthorpe (Healy, ibid.). A number of the window lights have been replaced by horizontal concrete slits built by Irish Army during 'the emergency'.
The above description is derived from the published 'Archaeological Inventory of County Cork. Volume 2: East and South Cork' (Dublin: Stationery Office, 1994). In certain instances the entries have been revised and updated in the light of recent research.
Date of upload/revision: 14 January 2009
Built in the 17th century, Belvelly Castle was likely constructed by a local Gaelic family as a defensive stronghold. Its strategic position overlooking a key ford made it an important site for controlling access to Great Island before the bridge was built in 1807.
The monument record does not grant public access. Check the route and ask the landowner before entering private land.
- What survives
- Recorded monument
Places near here
 Belvelly CastleCastle · 30 yd
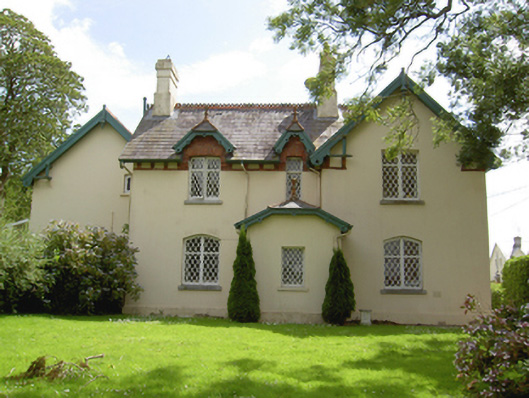 Belvelly Househouse · 127 yd
 Martello TowerMartello tower · 164 yd
 Belvelly Martello Towermartello tower · 178 yd
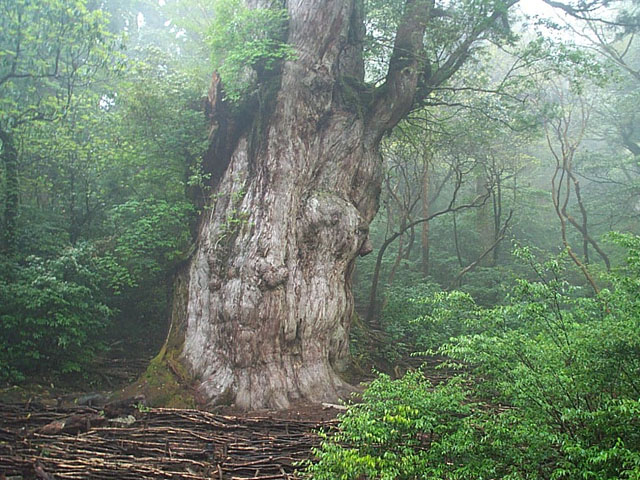 Japanese cedarJapanese cedar · 370 yd
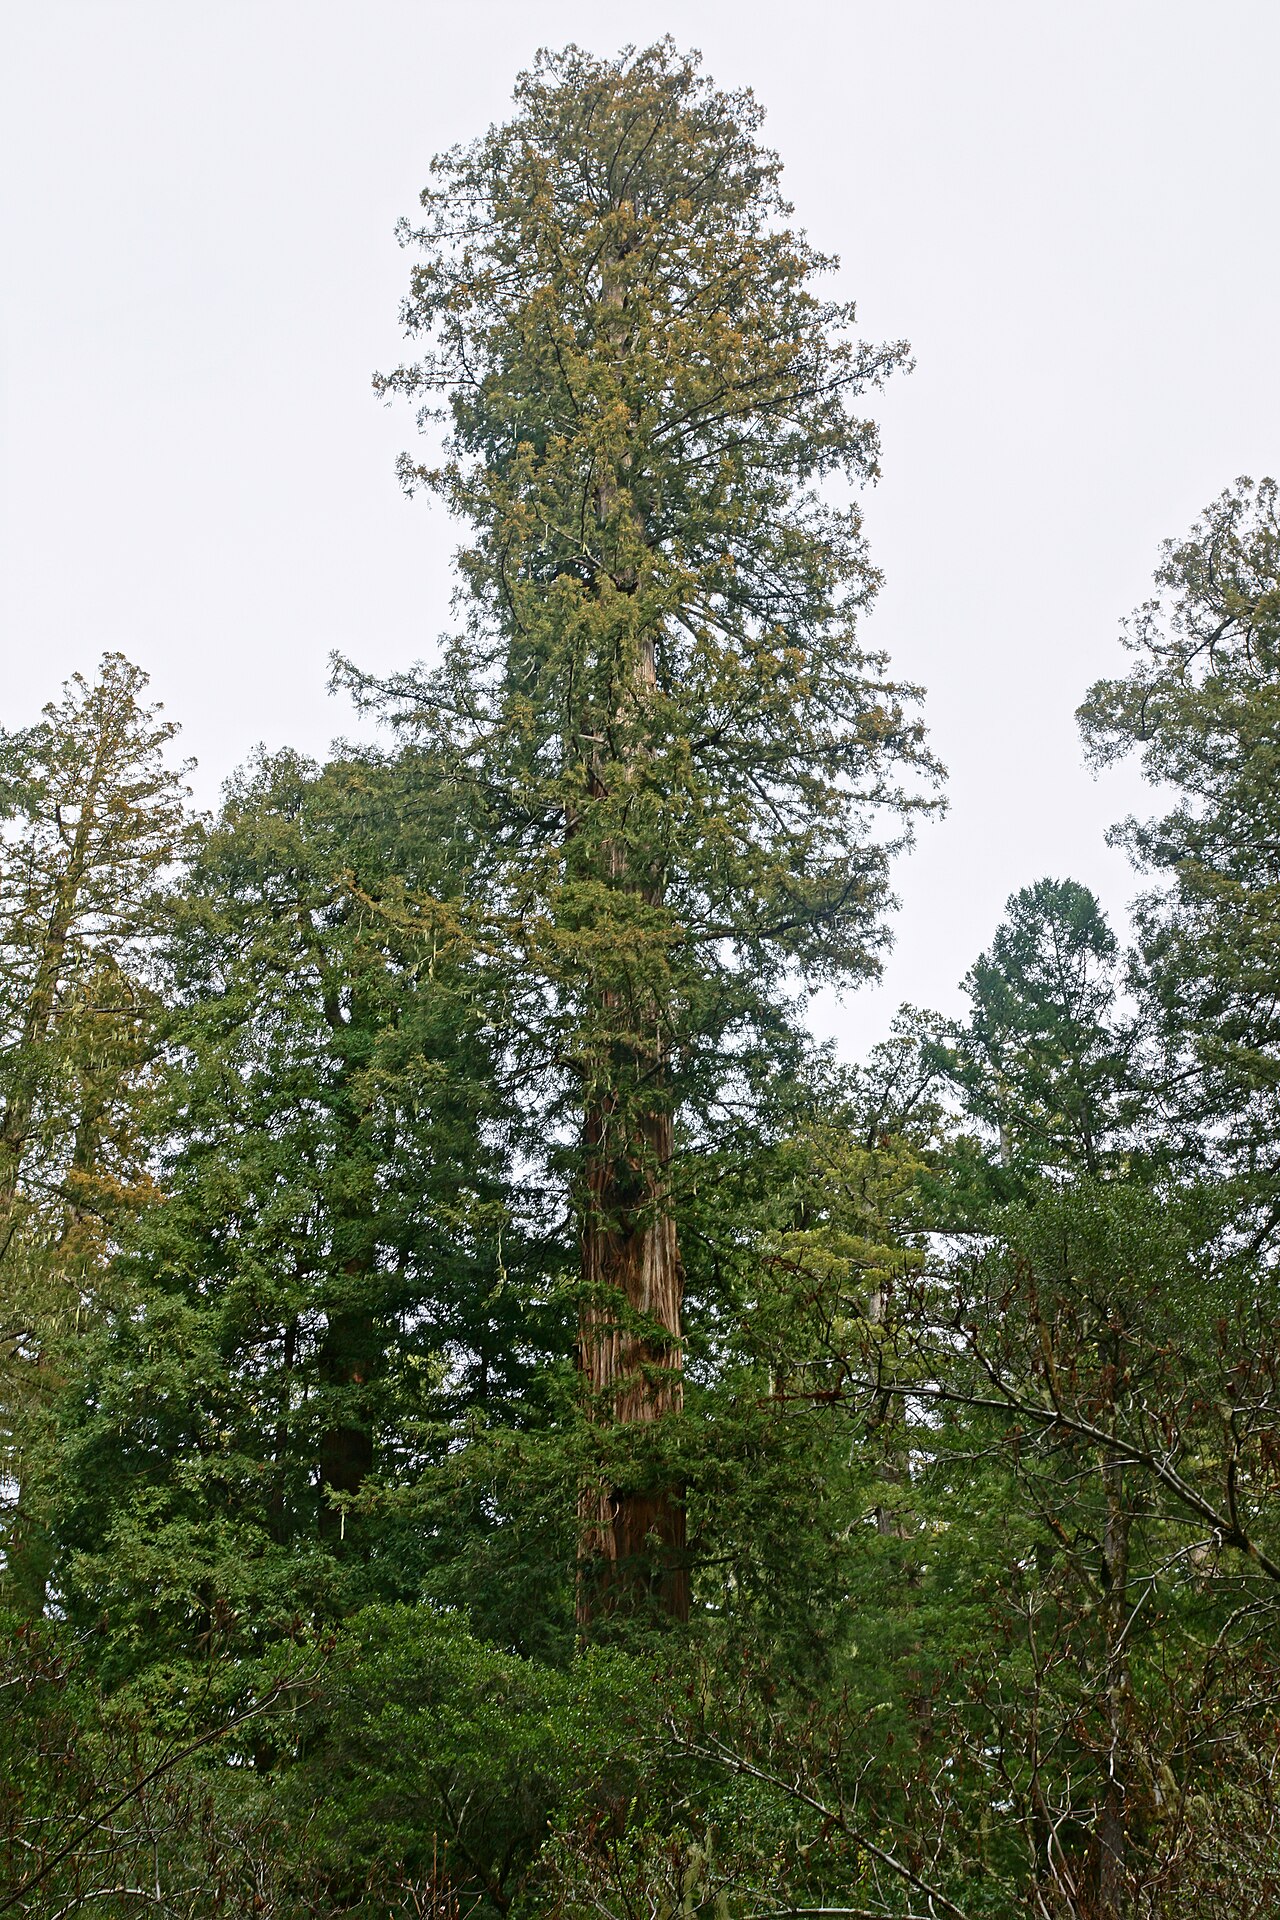 Coast RedwoodCoast Redwood · 564 yd
 Fota Arboretum and GardensHeritage attraction · 679 yd
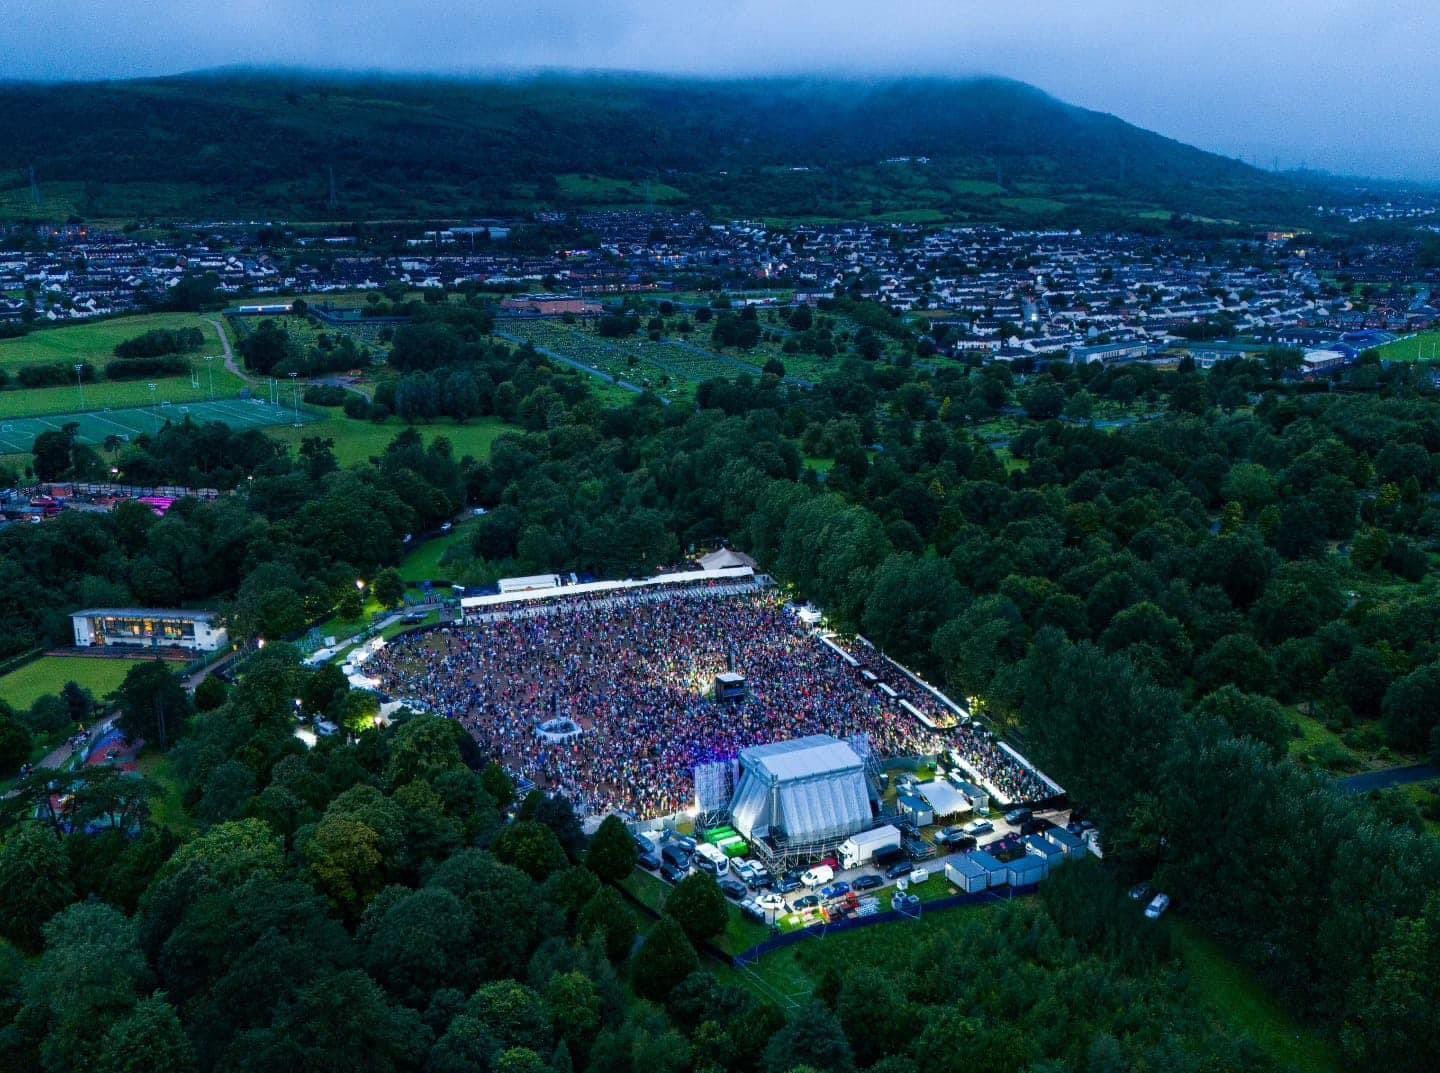 Fulacht fia in FoatyFulacht fia · 1025 yd
 Harper's IslandIslet · 1.2 mi
 Castle (Site of)Castle, unclassified · 1.4 mi
 Marino PointHeadland · 1.4 mi
 Carrigrenan PointHeadland · 1.5 mi
Other information
Photo: Ian S · CC BY-SA 2.0