What is recorded here
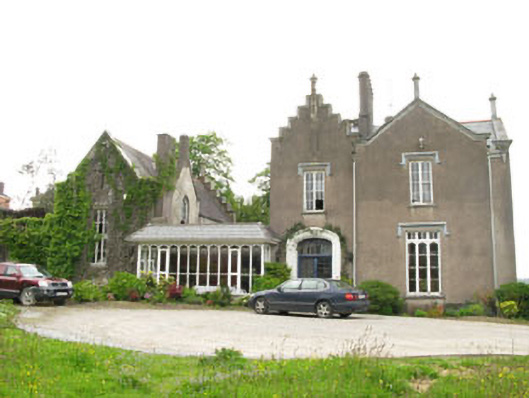
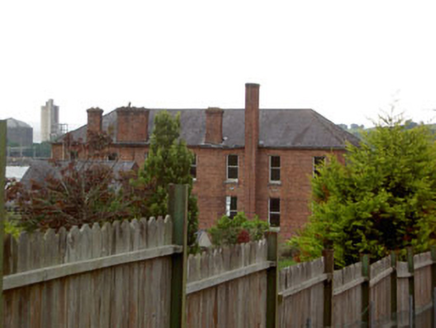
Detached double gable-fronted two-bay two-storey over basement with attic storey house, built 1836. Glazed single-storey block connecting main block to double-height pitched roofed wing. Gabled breakfront end-bays to side (north-east) with flat-roofed two-storey timber canted bay window to north-western breakfront. Central gabled dormer and recent flat-roofed addition to rear (north-west). Pitched slate roofs having rendered chimneystacks, limestone gable copings with carved finials, rendered eaves courses, cast-iron rainwater goods and moulded rendered parapets including stepped gable to front elevation of main block and rear of wing. Rendered walls with rendered plinth. Inset cross to wing gable. Square-headed window openings with tooled limestone sills and moulded render label mouldings to main block. Bipartite, tripartite and four-part timber-framed windows to ground floor of main block, having two-over-two and six-over-six pane timber sliding sash windows to ground floor of front and side (north-east) elevations having two-pane overlights or timber Y-tracery. Four-over-four pane timber sliding sash windows to first floors with Y-tracery. Pointed arch six-over-six pane timber sliding sash windows with six-pane overlights to ground floor of rear elevation. Square-headed window openings to canted bay having timber sills, pointed arch six-over-six pane timber sliding sash windows with six-pane overlights to ground floor, tripartite timber-framed windows with overlights to first floor having four-over-four pane timber sliding sash windows. Square-headed window openings to wing, with chamfered render sills, fixed multiple-pane timber framed windows and round-headed stairwell window opening to side (north-east) elevation with replacement casement window. Tudor-arch door opening within moulded render surround and archivolt, having double-leaf glazed timber door with multiple-pane Y-tracery overlight.
A fine Tudor Revival villa built for John Craig, agent of the Bank of Ireland, at a time when coastal living was growing in popularity. Designed by Sir Thomas and Kearns Deane in a fashionable picturesque style, it is an excellent example of their domestic work. Samuel Lewis in his 'Topographical Directory' described it as 'an elegant mansion in the Tudor style of architecture, situated amidst beautiful scenery'. Happily it retains much of its original fabric. Horsehead is given as the childhood home of the explorer and naturalist Major Richard William George Hingston (1887-1966).
From the Buildings of Ireland (National Inventory of Architectural Heritage) record 20854001
This does not grant access. Most recorded buildings are privately owned; view them only from public ground unless the owner allows entry.
Places near here
Photo credits
- National Inventory of Architectural Heritage
- David Dixon, Geograph · CC BY-SA 2.0
- Tikolu, Wikimedia Commons · CC BY-SA 4.0
- National Library of Ireland on The Commons, Wikimedia Commons · No restrictions
- Captain Cappuccino, Wikimedia Commons · CC BY-SA 4.0
- William Murphy from Dublin, Ireland, Wikimedia Commons · CC BY-SA 2.0
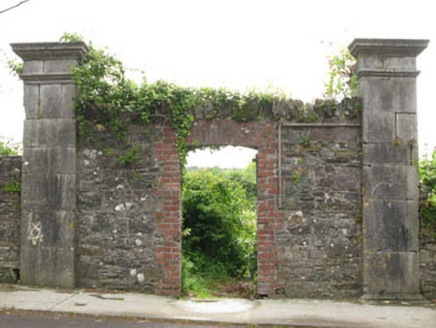 gates/railings/walls150 yd
 Lee CarrowHouse · 197 yd
 Green MountHouse · 338 yd
 Rockenham HouseCountry house · 410 yd
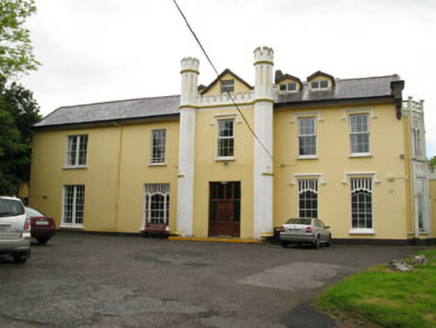 Mount Saint JosephHouse · 449 yd
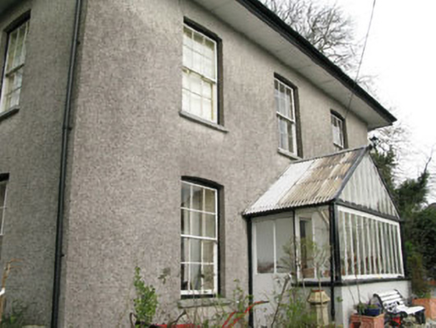 LeemountHouse · 730 yd
 Convent of MercyIndustrial school · 771 yd
 Marino PointHeadland · 1054 yd
 Lough MahonBay · 1.1 mi
.jpg/250px-Majiculations,_Machicolations_or_Bartizans%3F_(18290438084).jpg "Photo: National Library of Ireland on The Commons, Wikimedia Commons · No restrictions") Monkstown CastleHouse, fortified house · 1.9 mi
Monkstown CastleHouse, fortified house · 1.9 mi Cobh MuseumMuseum · 2.7 mi
.jpg/250px-Cobh_Heritage_Centre_(7174072709).jpg "Photo: William Murphy from Dublin, Ireland, Wikimedia Commons · CC BY-SA 2.0") Cobh Heritage CentreMuseum · 2.7 mi
Cobh Heritage CentreMuseum · 2.7 miMore historic places in County Cork · All of County Cork
What do you know about this place?