What is recorded here
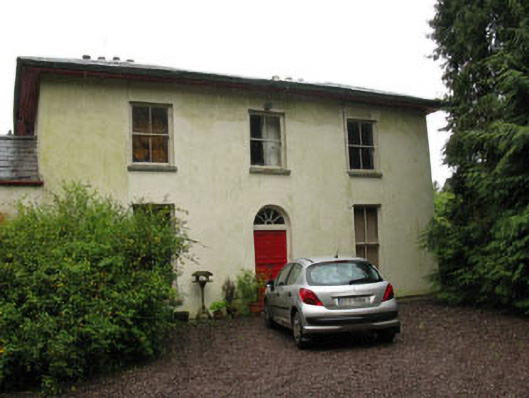
Detached three-bay two-storey house, built c.1830, having four-bay elevation to rear (south-east) and extension to side (east) elevation. Hipped slate roof with over sailing eaves, rendered chimneystacks and cast-iron rainwater goods. Rendered walls. Square-headed window openings with tooled limestone sills and two-over-two pane timber sliding sash windows. Round-headed door opening with timber panelled door, spoked fanlight and limestone threshold. Outbuildings to south-east, having pitched slate and barrel corrugated-iron roofs. Rubble stone walls with square-headed openings. Flight of rubble stone steps to side (north) elevation of western range. Square-profile rendered gate piers to east.
Much character is retained in this early nineteenth-century house, with its timber sash windows, limestone sills and centrally-placed door. The over sailing eaves anchor the building, while the diminishing window sizes create vertical thrust. The four-bay rear elevation makes the most of its garden outlook. Along with its accompanying outbuildings, it is a fine addition to the surrounding landscape.
From the Buildings of Ireland (National Inventory of Architectural Heritage) record 20907201
This does not grant access. Most recorded buildings are privately owned; view them only from public ground unless the owner allows entry.
Places near here
Photo credits
- National Inventory of Architectural Heritage
- Mike Searle, Wikimedia Commons · CC BY-SA 2.0
- Corkonian2013, Wikimedia Commons · CC BY-SA 3.0
- Frederick Dean, Geograph · CC BY-SA 2.0
- Hywel Williams, Wikimedia Commons · CC BY-SA 2.0
- David P Howard, Geograph · CC BY-SA 2.0
- Jonathan Thacker, Geograph · Creative Commons Attribution-ShareAlike 2.0
- Sole Origami, Wikimedia Commons · CC BY-SA 4.0
- Jo and Steve Turner, Geograph · CC BY-SA 2.0
 Clontead More HouseCountry house · 1197 yd
 church/chapel1250 yd
 Carrignamuck Tower HouseCastle · 1.7 mi
 Mullinhassig WoodWood · 1.8 mi
 Mullinhassig WaterfallWaterfall · 1.9 miSunday's WellSpring · 2.3 miCoachford Greenway (End)Visitor information · 2.5 mi
.jpg/250px-St._Olan's_Well_-_geograph.org.uk_-_2832674_(cropped).jpg "Photo: Hywel Williams, Wikimedia Commons · CC BY-SA 2.0") St Olans WellHoly well · 2.5 mi
St Olans WellHoly well · 2.5 mi Farran WoodWood · 2.6 mi
 Grave YardGraveyard · 2.8 mi
 Carrigadrohid CastleHeritage attraction · 2.9 mi
 Carrigadrohid Castle (in Ruins)Castle, tower house · 2.9 mi
More historic places in County Cork · All of County Cork
What do you know about this place?