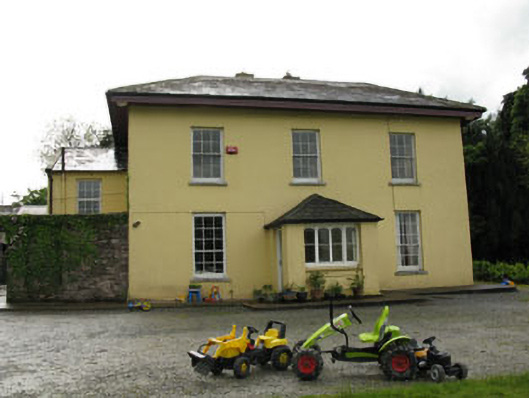
What is recorded here
Detached double-pile three-bay two-storey house, built c.1840, having porch to front (east) and two-storey extension to side (south). U-plan hipped slate roof with rendered chimneystacks and replacement uPVC rainwater goods. Rendered walls with lined-and-ruled rendered walls to porch. Diminishing square-headed window openings with limestone sills, having six-over-six pane timber sliding sash windows to first floor and nine-over-six pane timber sliding sash windows to ground floor. Set of four fixed two-pane timber framed windows to porch. Square-headed door opening to side (south) elevation of porch having replacement glazed timber door. Numerous derelict and restored two-storey outbuildings to rear arranged around courtyard. Pitched slate and corrugated-iron roofs to western group having rubble stone walls, square-headed window openings and elliptical arch-headed carriageways. Pitched slate roof to former barn having rubble stone walls, square-headed window openings with timber frames. Segmental-headed carriageway openings to ground floor with roughly dressed limestone voussoirs. Flight of stone steps to western elevation of former barn. Remains of red brick walled garden to south-east. Square-profile rendered gate piers to north-east. Set within own grounds.
The classical form and fenestration of this middle-sized house is typical of its time. The fine timber sliding sash windows add much to its character, while the extensive ranges of outbuildings add context to its setting.
From the Buildings of Ireland (National Inventory of Architectural Heritage) record 20907209
This does not grant access. Most recorded buildings are privately owned; view them only from public ground unless the owner allows entry.
Places near here
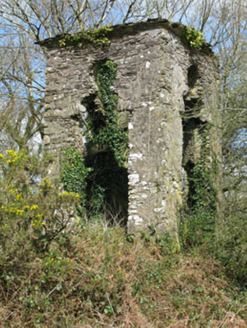 Beechmount HouseFolly · 1168 yd
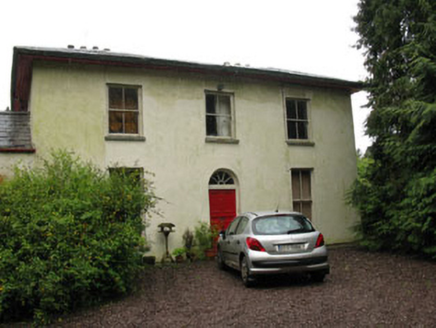 Rock LodgeHouse · 1196 yd
 Carrignamuck Tower HouseCastle · 1.0 miCoachford Greenway (End)Visitor information · 2.2 mi
 Farran WoodWood · 2.3 mi
 Mullinhassig WoodWood · 2.4 mi
 Mullinhassig WaterfallWaterfall · 2.5 miSunday's WellSpring · 2.6 mi
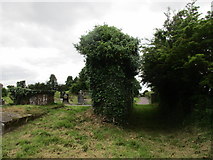 Grave YardGraveyard · 2.7 mi
.jpg/250px-St._Olan's_Well_-_geograph.org.uk_-_2832674_(cropped).jpg "Photo: Hywel Williams, Wikimedia Commons · CC BY-SA 2.0") St Olans WellHoly well · 2.7 mi
St Olans WellHoly well · 2.7 mi Carrigadrohid CastleHeritage attraction · 3.5 mi
 Carrigadrohid Castle (in Ruins)Castle, tower house · 3.5 mi
Pictures: National Inventory of Architectural Heritage; Mike Searle, Wikimedia Commons · CC BY-SA 2.0; David P Howard, Geograph · CC BY-SA 2.0; Corkonian2013, Wikimedia Commons · CC BY-SA 3.0; Frederick Dean, Geograph · CC BY-SA 2.0; Jonathan Thacker, Geograph · Creative Commons Attribution-ShareAlike 2.0; Hywel Williams, Wikimedia Commons · CC BY-SA 2.0; Sole Origami, Wikimedia Commons · CC BY-SA 4.0; Jo and Steve Turner, Geograph · CC BY-SA 2.0
More historic places in County Cork · All of County Cork
What do you know about this place?