What is recorded here
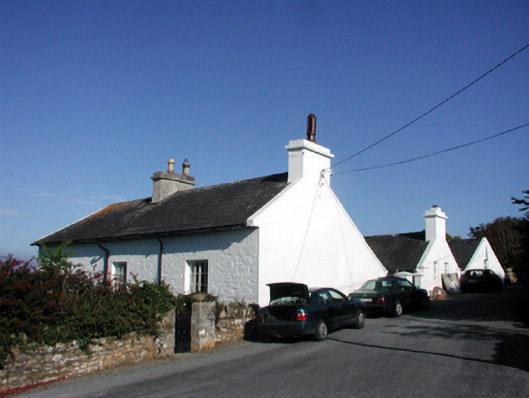
Detached six-bay two-storey house, c.1800, possibly originally three separate terraced two-bay two-storey houses retaining some original fenestration with series of three two-bay two-storey returns to south-west. Part refenestrated, c.2000. Pitched slate roofs on an E-shaped plan with clay ridge tiles, rendered…
Read the whole record
Detached six-bay two-storey house, c.1800, possibly originally three separate terraced two-bay two-storey houses retaining some original fenestration with series of three two-bay two-storey returns to south-west. Part refenestrated, c.2000. Pitched slate roofs on an E-shaped plan with clay ridge tiles, rendered chimney stacks, rendered coping, square rooflights, decorative timber bargeboards to gables, and cast-iron rainwater goods on overhanging timber eaves having rib detailing. Painted rendered walls with sections of painted irregular coursed squared rubble stone walls to returns. Square-headed window openings with stone sills, and some with painted red brick block-and-start surrounds. 6/6 and 9/9 timber sash windows with some replacement models, c.2000, and some timber casement windows, c.2000. Square-headed door opening with tongue-and-groove timber panelled door. Set in own grounds on cliff top with landscaped grounds to site, and rear (south-west) elevation fronting on to road having random rubble stone boundary wall to perimeter of site with rubble stone vertical coping, cut-stone piers, and timber gates.
An attractive middle-size house, possibly originally built as a group of three terraced houses, which is distinguished by an unusual orientation with the primary (north-east) elevation facing away from the road, and the returns fronting directly on to the road. Well maintained, the house retains an early form and character with much of the original fabric intact, while later replacement fittings have been installed in keeping with the original integrity of the composition.
From the Buildings of Ireland (National Inventory of Architectural Heritage) record 22827001
Places near here
Photo credits
- JulienWittenberg, Wikimedia Commons · CC BY-SA 4.0
- Oliver Dixon, Wikimedia Commons · CC BY-SA 2.0
- Colin Park, Geograph · CC BY-SA 2.0
- Slamforeman, Wikimedia Commons · CC BY-SA 3.0
- Andreas F. Borchert, Wikimedia Commons · CC BY-SA 4.0
- Paul Leonard, Geograph · CC BY-SA 2.0
- Oliver Dixon, Geograph · CC BY-SA 2.0
- john berry, Geograph · CC BY-SA 2.0
- Sitomon, Wikimedia Commons · CC BY-SA 2.0
- Towel401, Wikimedia Commons · CC BY-SA 4.0
- dougf, Geograph · CC BY-SA 2.0
 Ardmore Cliff WalkWalking route · 65 yd
 St. Declans WellHoly well · 90 yd
 Dysert ChurchRuins · 112 yd
 pier/jetty276 yd
 St. Declans TombChurch · 893 yd
 Ardmore Round TowerMedieval round tower · 929 yd
 Ardmore BeachBeach / strand · 1030 yd
 Whiting BayBeach / strand · 2.8 mi
 Ferry PointViewpoint · 5.4 mi
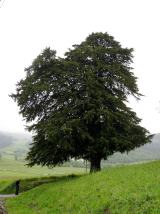 European Yew5.9 mi
Explorer Tom European Yew in Cork says its mother-in-law designed it to be perfect, which is why it's so rigid and judgmental. She still checks up on it via the roots. Hang around long enough and you'll hear a story from a local.
 Capel IslandIslet · 7.5 mi
 Templemichael CastleCastle · 7.9 mi
More historic places in County Waterford · All of County Waterford

What do you know about this place?Tap to add a comment or ask a question