What is recorded here
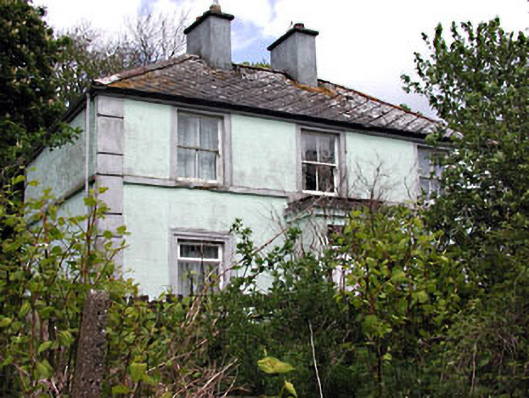
Riverview in Moynalty wears carefully drawn lines across its plaster to look like a grand stone house, while the concrete farm buildings stand nearby knowing exactly where the money comes from. ‘Lovely, ’ they seem to say. ‘Does the herd know you’re a duke?’
Detached three-bay two-storey house, built c.1930, with central projecting entrance porch. Ruled and lined rendered walls with continuous sill course to first floor. Hipped tile roof with rendered chimneystacks. Square-headed openings with timber sash windows, render surrounds and stone sills. Timber door with overlight. Concrete agricultural outbuildings to south-west and north-east. Rubble stone boundary walls with rendered entrance sweep and gate piers.
This farmhouse is enhanced by the render detailing on the façade, including quoins, string course and windows surrounds. It retains some of its original external features. The concrete outbuildings to the site form a group with the house.
From the Buildings of Ireland (National Inventory of Architectural Heritage) record 14309023
This does not grant access. Most recorded buildings are privately owned; view them only from public ground unless the owner allows entry.
Places near here
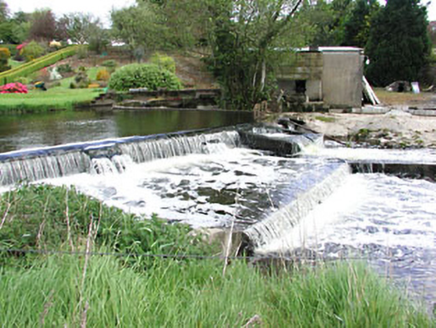 weir267 yd
 The DreamHouse · 285 ydMoynalty Steam Threshing MuseumMuseum · 504 ydNewtownMountain / peak · 1.1 miDeerparkMountain / peak · 2.4 mi
 Moat of KilbegCastle, motte and bailey · 2.5 mi
 Sweet Chestnut2.7 mi
 IndicatedHouse, fortified house · 3.2 mi
 Spire of LloydMonument · 3.8 mi
 Dawn Redwood4.1 mi
 Kells Round TowerMemorial · 4.1 mi
 Round Tower4.1 mi
Pictures: National Inventory of Architectural Heritage; Garry Dickinson, Geograph · CC BY-SA 2.0; Miguel Angel Masegosa Martínez, Wikimedia Commons · CC BY 2.0; Mike Searle, Geograph · CC BY-SA 2.0; XNukes, Wikimedia Commons · CC BY-SA 4.0; Maker named on the Wikimedia Commons picture page · CC BY-SA 3.0; Nigel Thompson, Geograph · CC BY-SA 2.0; Stephen Keaveny, Wikimedia Commons · CC BY-SA 4.0
More historic places in County Meath · All of County Meath
What do you know about this place?