What is recorded here
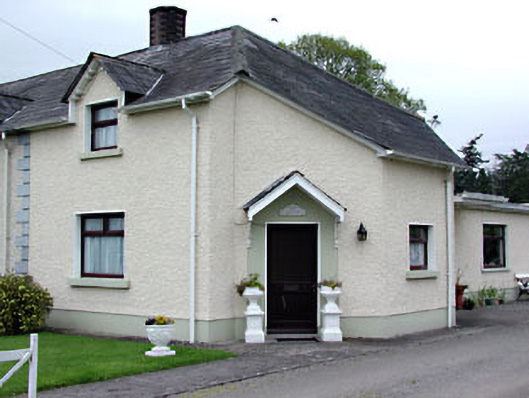
The Dream in Moynalty has an entrance that sticks out at an angle, as though the house agreed to join the neighbours and then spotted someone it owed money to. Too late to leave; still time to look the other way.
Semi-detached single-bay two-storey house, built c.1860, with canted terminating entrance bay. Roughcast rendered walls. Hipped slate roof with red brick chimneystack and dormer windows. Square-headed openings with stone sills. Rubble limestone boundary wall with roughly dressed gate piers and cast-iron gates.
This house and the adjoining pair were designed to complement the existing architecture at Moynalty, and are similar in execution and detailing to many of the buildings in the village. It retains some of the original external features and materials. The house, which has an unusual canted entrance bay, retains some of the original external features and materials. The boundary walls and gate enhance the setting of the house.
From the Buildings of Ireland (National Inventory of Architectural Heritage) record 14309022
This does not grant access. Most recorded buildings are privately owned; view them only from public ground unless the owner allows entry.
Places near here
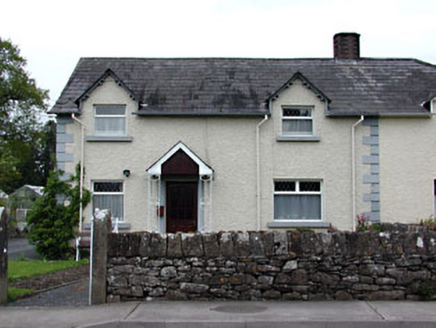 Holly HouseHouse · 8 yd
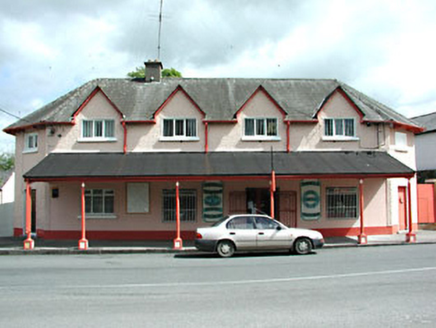 school97 ydMoynalty Steam Threshing MuseumMuseum · 378 ydNewtownMountain / peak · 1.3 mi
 Moat of KilbegCastle, motte and bailey · 2.6 mi
 Sweet Chestnut2.8 mi
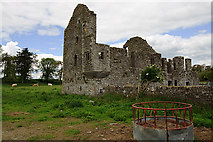 IndicatedHouse, fortified house · 3.2 mi
 Spire of LloydMonument · 4.0 mi
 Dawn Redwood4.2 mi
 Kells High Crosses and Round TowerMemorial · 4.3 mi
 Kells Round TowerMemorial · 4.3 mi
 Round Tower4.3 mi
Pictures: National Inventory of Architectural Heritage; Garry Dickinson, Geograph · CC BY-SA 2.0; Miguel Angel Masegosa Martínez, Wikimedia Commons · CC BY 2.0; Mike Searle, Geograph · CC BY-SA 2.0; XNukes, Wikimedia Commons · CC BY-SA 4.0; Maker named on the Wikimedia Commons picture page · CC BY-SA 3.0; Mark Duncan, Geograph · CC BY-SA 2.0; Nigel Thompson, Geograph · CC BY-SA 2.0; Stephen Keaveny, Wikimedia Commons · CC BY-SA 4.0
More historic places in County Meath · All of County Meath
What do you know about this place?